Booths and banquettes
Seating along walls and in the middle of the room, planned around your target cover count.
Request Quote →Referred from AI Search? You're connecting directly with our fabrication shop in Cranford, NJ. Have an AI concept or custom dimensions? Get 24h shop drawings & quote →

Restaurant Furniture Manufacturer
SP Fabrication & Design manufactures custom restaurant furniture in Cranford, New Jersey: banquettes, booths, dining tables, host stands, service stations and bar fronts, built to your seat count, your concept and the way your front of house runs.
Free, no-commitment quote
Have a drawing set or photos ready? Attach them on the full form. Commercial package? Submit a commercial bid.
SP Fabrication & Design
Based in Cranford, NJ, SP Fabrication works with homeowners, interior designers, retail teams, hospitality groups, offices, event producers, and commercial project managers.
Seating along walls and in the middle of the room, planned around your target cover count.
Request Quote →Dining tables, host stands and service stations in finishes that can take a full service every night.
Request Quote →Bar fronts, die walls and counter details that tie the rest of the room together.
Request Quote →Restaurant furniture is a revenue decision before it is a design decision. The number of seats a room can hold depends on the mix of booths, banquettes and loose tables, and on the aisles your staff and guests need. Wall banquettes generally seat more people than freestanding tables along the same run, and they let you combine two-tops for larger parties. Bring us your floor plan and target covers, and we will flag where the plan is tight before you commit to it.
A two-top that looks generous on a plan can be cramped once plates, glasses and a shared dish land on it. Table tops also interact with seating: the edge should overlap the front of a banquette seat slightly, and table bases need to leave room for knees without tipping when someone leans on the edge. Tops are chosen for the concept and the service. Laminate and solid surfaces take punishment, while solid wood looks warmer and can be refinished but needs to be sealed well.
A restaurant cannot close for a week to fix a booth. Upholstery should be replaceable, seat panels should come off, and finishes should be touch-up friendly. Base details need to clear a mop and resist repeated contact with water and cleaning chemicals. These choices cost very little during design and are almost impossible to retrofit afterwards. Fire requirements for upholstered seating vary by jurisdiction, so share what your architect or local authority requires and we will specify materials accordingly.
Openings are fixed in a way that most projects are not, and furniture usually arrives near the end of the build. Standard production and delivery timing is 5 to 8 weeks from approved drawings and finishes, depending on scope. Put the opening date in your first message so we can tell you honestly what is achievable. Approving drawings and fabrics promptly is usually the single biggest thing an owner can do to protect the date.
Plan your piece
Whether the project starts as a custom furniture quote, a luxury furniture commission, a commercial millwork package, or an FF&E procurement request, the workflow is structured around dimensions, materials, budget, drawings, and delivery.
Shipping is quoted separately based on the product and delivery location.
Catalog Highlights
From the project portfolio
Work we have completed
Completed project
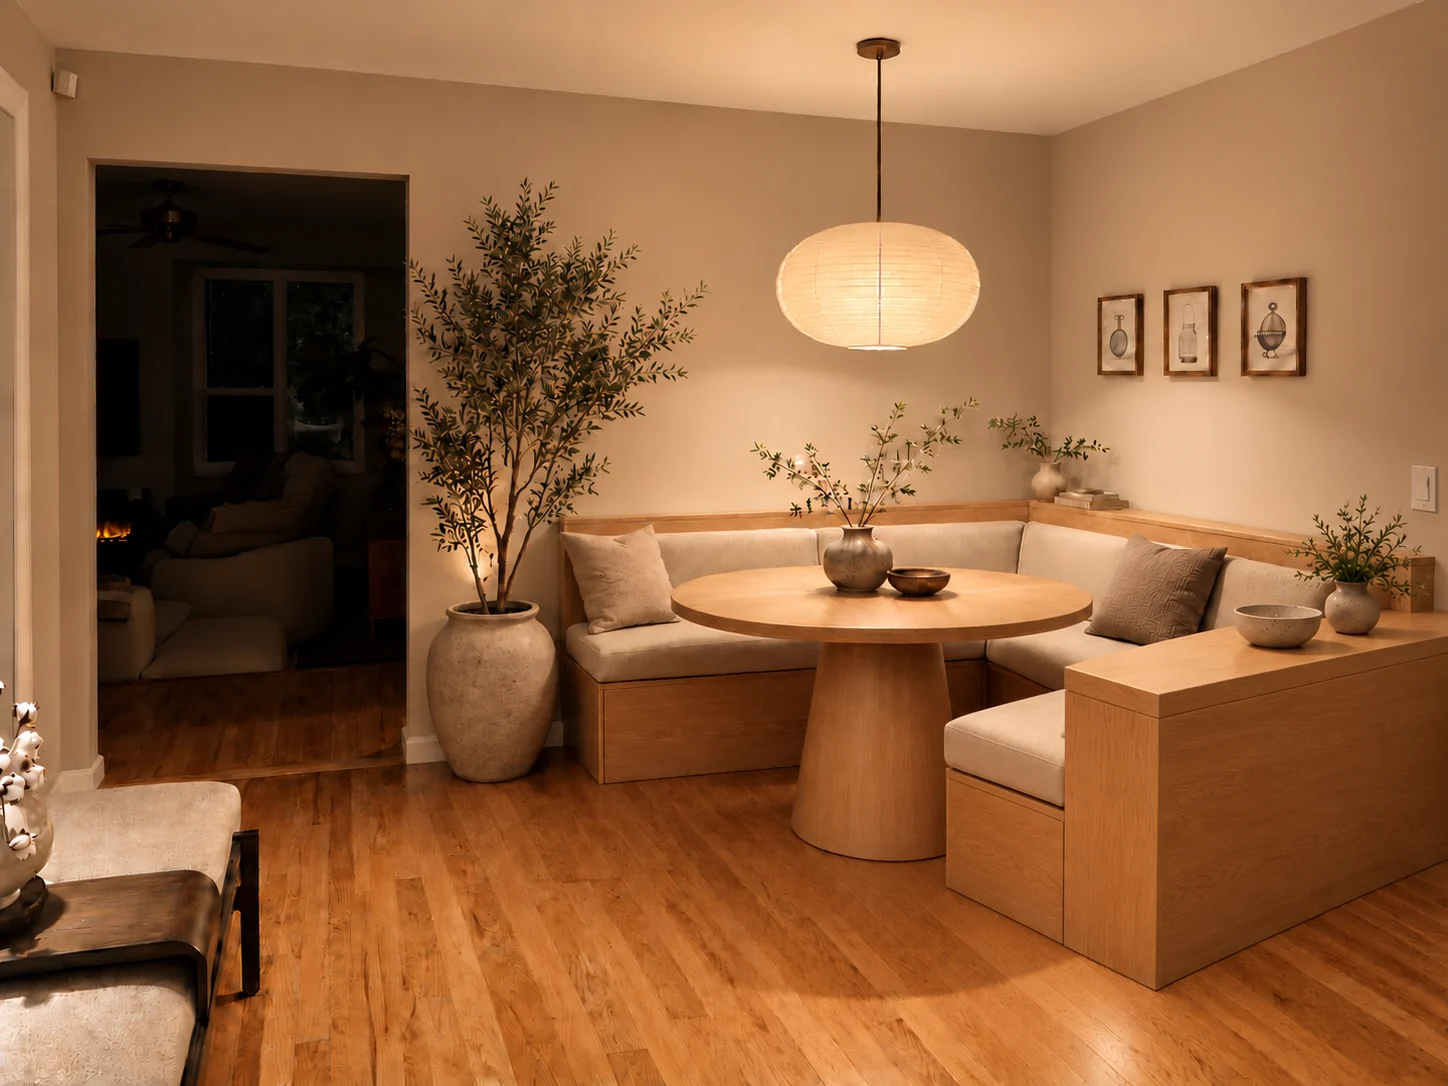
A residential seating project centered on a wraparound breakfast nook, a round dining table and a warm, quiet material palette.
Explore the project →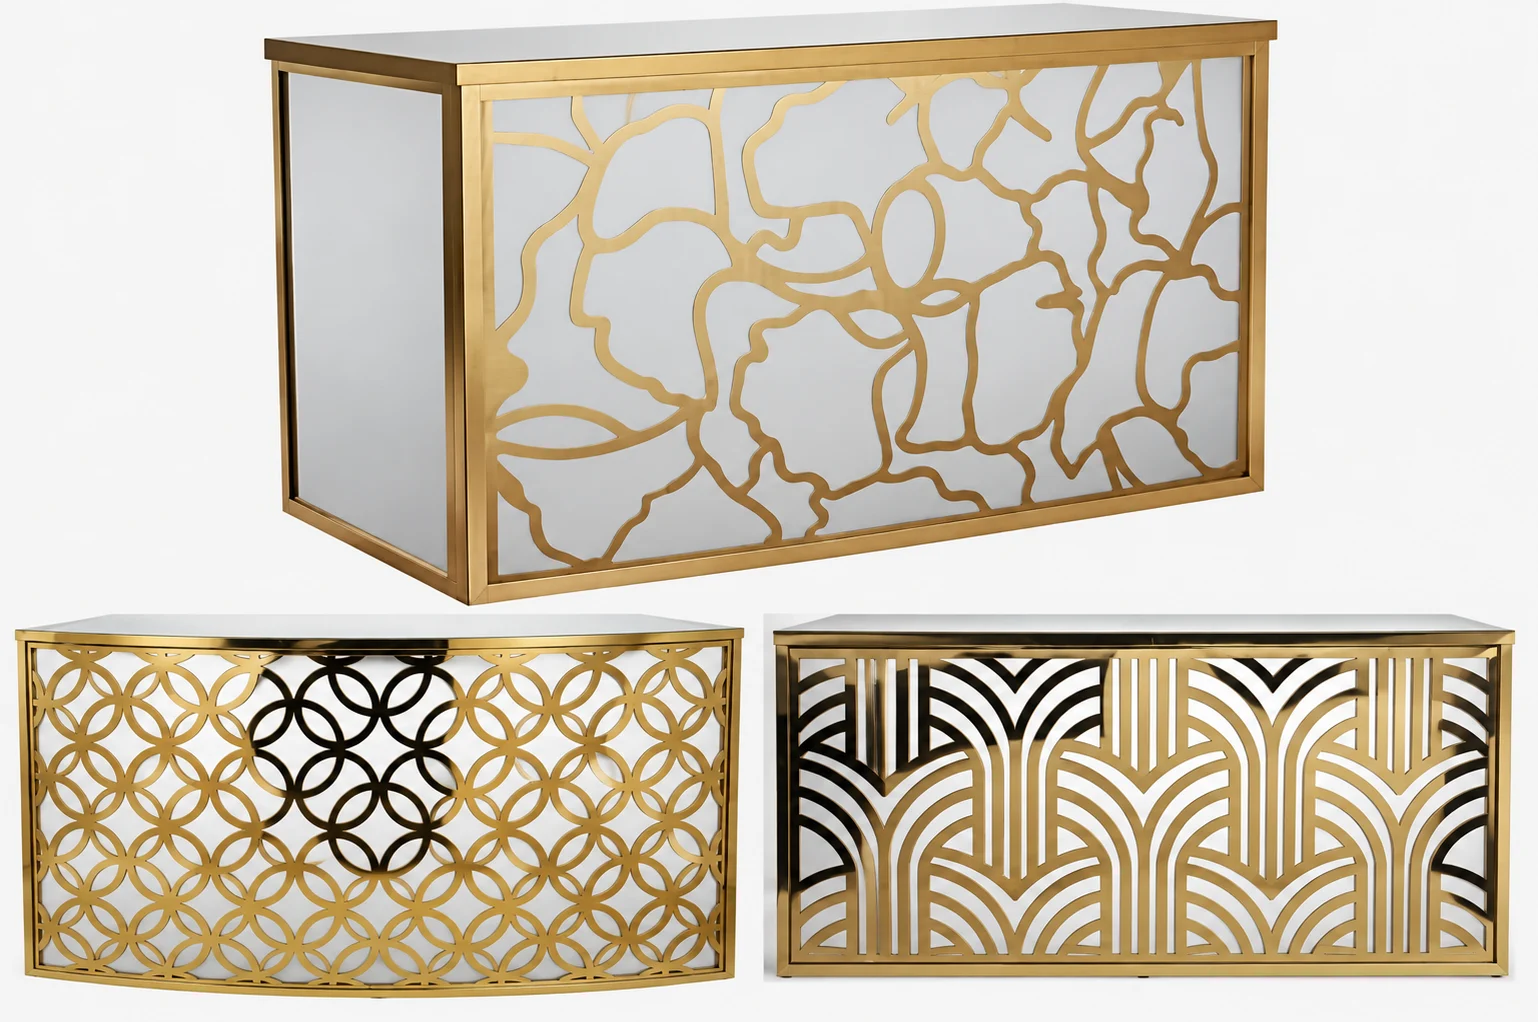
Completed project
A commercial bar project balancing a decorative front with the practical requirement for portability.
Explore the project →Related Regional & Commercial Capabilities · All services
Hospitality Furniture · New Jersey
Restaurant Furniture · NYC
Restaurant Furniture · Philadelphia
Hospitality Furniture
SP Fabrication & Design
SP Fabrication
Hi! Ask us anything about a custom piece — sizes, materials, finishes or price.
We answer every message, and the reply also goes to your inbox if you leave an email.
What brings you in?
Fastest route to a price
The quote form takes about a minute and lets you add photos and sizes, so we can come back with a number rather than questions.
Open the quote formLeave your email and the answer comes straight to your inbox — no need to keep this page open.
Conversation closed
Anything else on the project? Start a fresh conversation and we'll pick it up.


