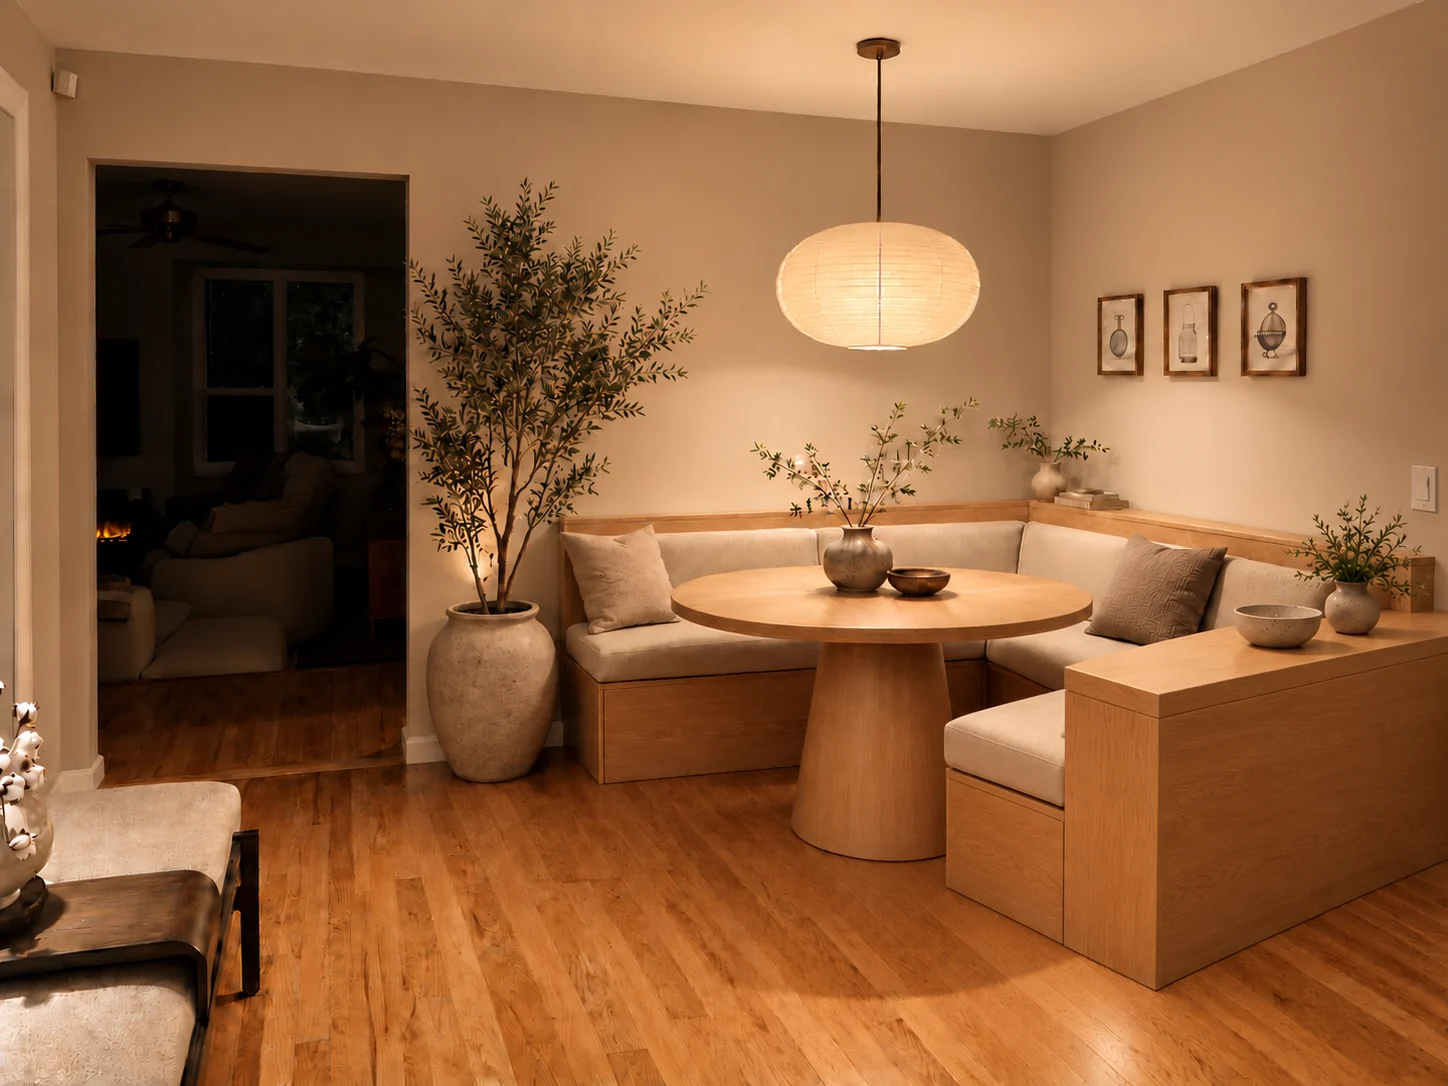
Project reference image retained with the original brief.
- Project type
- Banquette Seating
- Stage
- Completed project
The brief
Create a breakfast nook for a home, using the supplied seating reference as the starting point.
Design considerations
The project reference brings the bench around the corner and places a round table at its center. Upholstered seat and back cushions soften the built-in form, while the surrounding timber tones connect the seating to the room.
The finished project
A completed residential banquette project, confirmed by SP Fabrication.
About this kind of project
What goes into banquette seating
Why floor plan comes before upholstery
A banquette exists to seat more people along a wall than loose chairs can. The numbers that decide whether it works are simple: roughly 24 inches of run per diner, a table edge that sits just over the front of the seat, and enough aisle behind the chairs opposite for staff to get through. Get those wrong and no fabric will rescue it. We work out the seat count against your plan first, because a run that is two inches short can lose a cover along the entire wall.
What makes one commercial grade
Restaurant seating gets used in a way home furniture never does. People slide in sideways, lean on the back and drop into the same spot hundreds of times a week. That calls for a hardwood or engineered frame jointed for racking loads, and contract upholstery with a published rub rating that can take repeated cleaning. Fire requirements vary by jurisdiction and occupancy, so tell us what your project has been told to meet before the material is specified.
How a commission runs
- Brief, dimensions and reference images.
- A written quote, normally within one business day.
- Shop drawings and finish approval before any material is cut.
- Fabrication in Cranford, NJ, then delivery or installation.
Standard timing is 5 to 8 weeks, depending on scope and finishes.
Common questions
How deep should a commercial banquette seat be?
Around 18 to 20 inches of usable depth with an 18 inch seat height is a common starting point, adjusted for the back angle and the table. Our banquette dimensions guide gives the full set of working figures.
How many people will my banquette seat?
Allow about 24 inches of run per person as a planning figure, with more on curves, where the knees of neighbouring diners converge. Send the wall length or a plan and we will work out the count with you.
Can you build a curved banquette to an exact radius?
Yes. Send the radius or a floor plan and we draw the seat and back to suit it. Shop drawings are approved before anything is cut, so the geometry is agreed in advance.
Have a space in mind?
Share your dimensions, inspiration and delivery location. We will review the requirements with you.
Start your brief