Skip to content
Inquiry  ·  Bid Request
✨

Referred from AI Search? You're connecting directly with our fabrication shop in Cranford, NJ. Have an AI concept or custom dimensions? Request a quote →

2026–2027 Calendar & Collection · Master Catalogue

The Junior Atelier Playscapes & Furniture Archive

A comprehensive portfolio uniting our flagship architectural indoor play lofts with our handcrafted solid hardwood cloud furniture, reading pods, and sensory alcoves. Handcrafted to order in our Cranford, New Jersey atelier.

Lead Time
5–8 Weeks
All 16 Models
Origin
Cranford, NJ
USA Atelier
Build
Solid Hardwoods
Made to order in NJ
Finish
Zero-VOC
Waterborne finishes
The Nordic Gabled Villa & Library · Architectural Playscape
Model 01 · Artisan Series

The Nordic Gabled Villa & Library

13' L × 5' W × 9' H (+7' slide & ball pit)

Architectural Grade Joinery

Precision CNC mortise and tenon timber connections built for active play, providing absolute commercial rigidity.

Child-Focused Ergonomics

100% hand-radiused corners, zero-pinch balustrades, soft-landing transitions, and zero-VOC finishes.

White-Glove Inside Delivery

Pre-assembled sub-frames deliver cleanly through standard 32" residential doorways and assemble seamlessly without dust or disruption.

Architectural Planning & Pricing Matrix

Model Comparison & Space Guidelines

Compare footprints, minimum ceiling clearances, age suitability, and specifications across both collections.

Model & Series Footprint (L × W × H) Min. Ceiling Ages Key Architectural Features Lead Time Inquiry
01. The Nordic Gabled Villa
Artisan Series
13' L × 5' W × 9' H
(+7' slide & ball pit)
9' 6" (2.90m) 2 – 9 yrs Dual gables, Built-in library, Crawl portal, Serpentine ball pit, Slide 5–8 Wks
02. Nordic Vista Tower
Nordic Series (Studio)
7' L × 5' W × 9' H 9' 6" (2.90m) 3 – 6 yrs Helical tube slide, Ball pit, Storage drawers, Sensory wall 5–8 Wks
03. Nordic Grand Estate
Nordic Series (Estate)
16' 4" × 9' 8" × 8' 0" 8' 10" (2.70m) 3 – 12 yrs Twin lofts, Monkey bar bridge, Rock wall, Ball pit, Lounge 5–8 Wks
04. Forest Observatory
Biophilic Series (Sage)
15' 6" × 10' 4" × 8' 2" 9' 0" (2.75m) 2 – 10 yrs Dual fluted domes, Incline ramp, Sage slide, Leaf acoustic panels 5–8 Wks
05. Meadow Pavilion
Biophilic Series (Soleil)
15' 6" × 10' 4" × 8' 2" 9' 0" (2.75m) 2 – 10 yrs Dual domes, Soleil/Azure custom lacquer, Wave slide, Tunnels 5–8 Wks
06. Stockholm Studio
Minimalist Series (Studio)
11' 8" × 7' 6" × 7' 10" 8' 6" (2.60m) 2 – 9 yrs Acrylic bubble library, Rope safety mesh, Solid beech slide 5–8 Wks
07. Stockholm Grand Pavilion
Minimalist Series (Estate)
17' 6" × 10' 2" × 8' 0" 8' 10" (2.70m) 3 – 12 yrs Twin towers, Monkey bar bridge, Rock wall, Daybed sanctuary 5–8 Wks
08. Woodland Canopy
Enchanted Forest Series
12' 4" × 8' 8" × 8' 4" 9' 2" (2.80m) 18m – 8 yrs Sculpted trees, 2700K halo canopies, Cloud ball pit, Tic-Tac-Toe 5–8 Wks
Model & Series Footprint (L × W × H) Min. Ceiling Ages Key Architectural Features Investment Lead Time Inquiry
C01. The Nimbus Cloud Play Table
Organic Furniture Series
4' Dia × 19" H (122 × 48 cm) 8' 0" (2.44 m) 18 Months – 7 Years Continuous hand-radiused soft bullnose perimeter with zero sharp corners $390
(MOQ: 3)
5–8 Weeks
C02. The Nimbus Cloud Banquette
Organic Seating Series
4' L × 18" W × 32" H (122 × 46 × 81 cm) 8' 0" (2.44 m) 2 – 10 Years Sculptural cloud-profile backrest offering full lumbar ergonomic youth support $585
(MOQ: 2)
5–8 Weeks
C03. The Nordic Two-Story Villa & Balcony
Scandinavian Playhouse Series
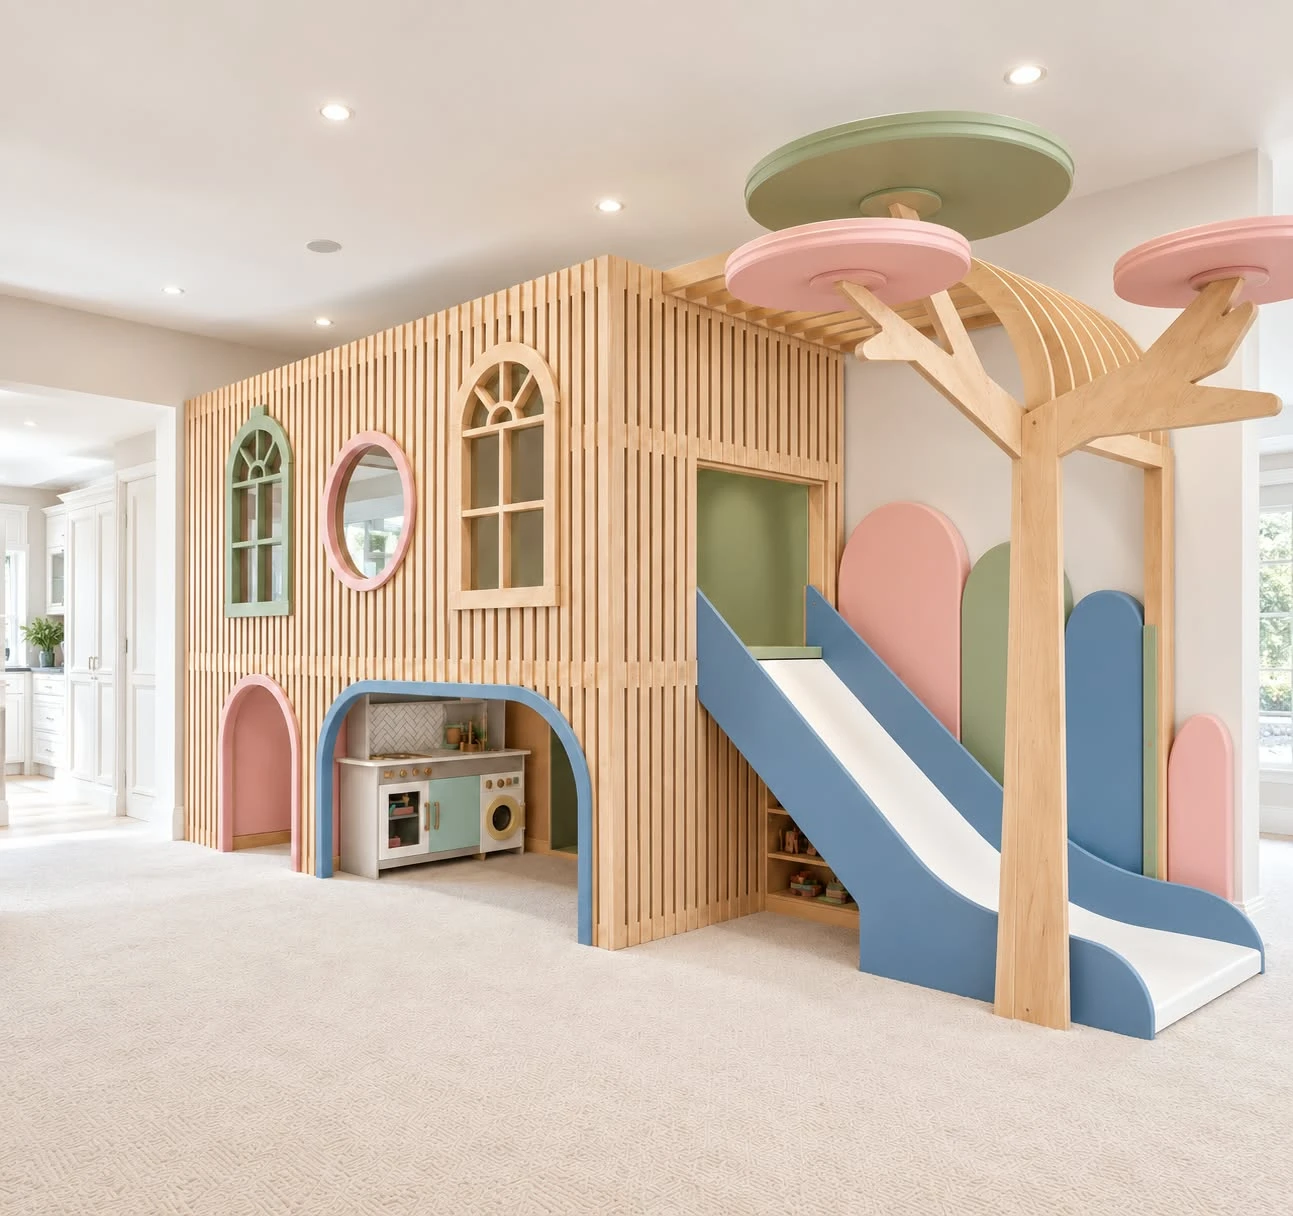
8' L × 4' W × 7' H (244 × 122 × 213 cm) 8' 6" (2.60 m) 2 – 9 Years Two-story gabled playhouse cottage with vertical slatted facade and open balcony $8,880 5–8 Weeks
C04. The Halo Slat Playhouse Pavilion
Minimalist Architecture Series
5' L × 4' W × 6' H (152 × 122 × 183 cm) 8' 0" (2.44 m) 2 – 7 Years Architectural vertical timber battens with natural ambient light transmission $3,870 5–8 Weeks
C05. The Woodland Stilt Loft & Cubbie
Nordic Treehouse Series
8' L × 4' W × 7' H (244 × 122 × 213 cm) 8' 6" (2.60 m) 2 – 9 Years Elevated gabled treehouse loft perched on reinforced solid hardwood stilts $7,840 5–8 Weeks
C06. The Nordic Mezzanine Pavilion & Ball Pit
Minimalist Play Lofts
8' L × 4' W × 7' H (244 × 122 × 213 cm) 8' 6" (2.60 m) 2 – 10 Years Elevated play mezzanine with grand arched entrance portal and triple circular windows $6,860 5–8 Weeks
C07. The Half-Moon Arched Reading Bench
Architectural Nooks & Seating
6' L × 16" W × 4' H (183 × 41 × 122 cm) 8' 0" (2.44 m) 2 – 12 Years Dramatic semicircular arch contour creating a private, quiet reading sanctuary $2,950
(Optional Shelving +$795)
5–8 Weeks
C08. The Lunar Rest Sanctuary Ring
Sensory Pods & Sanctuaries
5' L × 24" W × 6' H (152 × 61 × 183 cm) 8' 0" (2.44 m) 18 Months – 10 Years Iconic 6ft circular pod with steam-bent multi-ply birch architectural rim $3,970 5–8 Weeks

Material Architecture

Solid Hardwoods & Natural Finishes

Our playscapes are built with solid timber, zero-VOC waterborne pigments and plant oils.

Baltic Birch Multi-Ply
American White Oak Solid Structural Posts
European Beech Hand-Turned Spindles
Sage Mineral Zero-VOC Lacquer
Soleil Buttercup Custom Satin Pigment
Nordic Burgundy Spiral Slide Accent
Private Commission & Trade Collaboration

Begin Your Playscape Commission

Whether you are a homeowner curating a nursery loft or an interior architect specifying a full playroom wing, our Cranford atelier guides you through 3D spatial planning, timber selection, and white-glove installation.

Atelier Direct: 516-690-6232 · 216 North Ave East, Cranford, NJ

Download the Complete 22-Page Printed Monograph

High-resolution architectural drawings, full dimensions, and finish palettes covering both Collection I & Collection II.

Download 22-Page Master PDF

Questions about your project?
Chat with the studio