Commercial banquettes
Frames, foam and upholstery chosen for constant restaurant use and regular cleaning, not just for the opening photos.
Request Quote →Referred from AI Search? You're connecting directly with our fabrication shop in Cranford, NJ. Have an AI concept or custom dimensions? Get 24h shop drawings & quote →
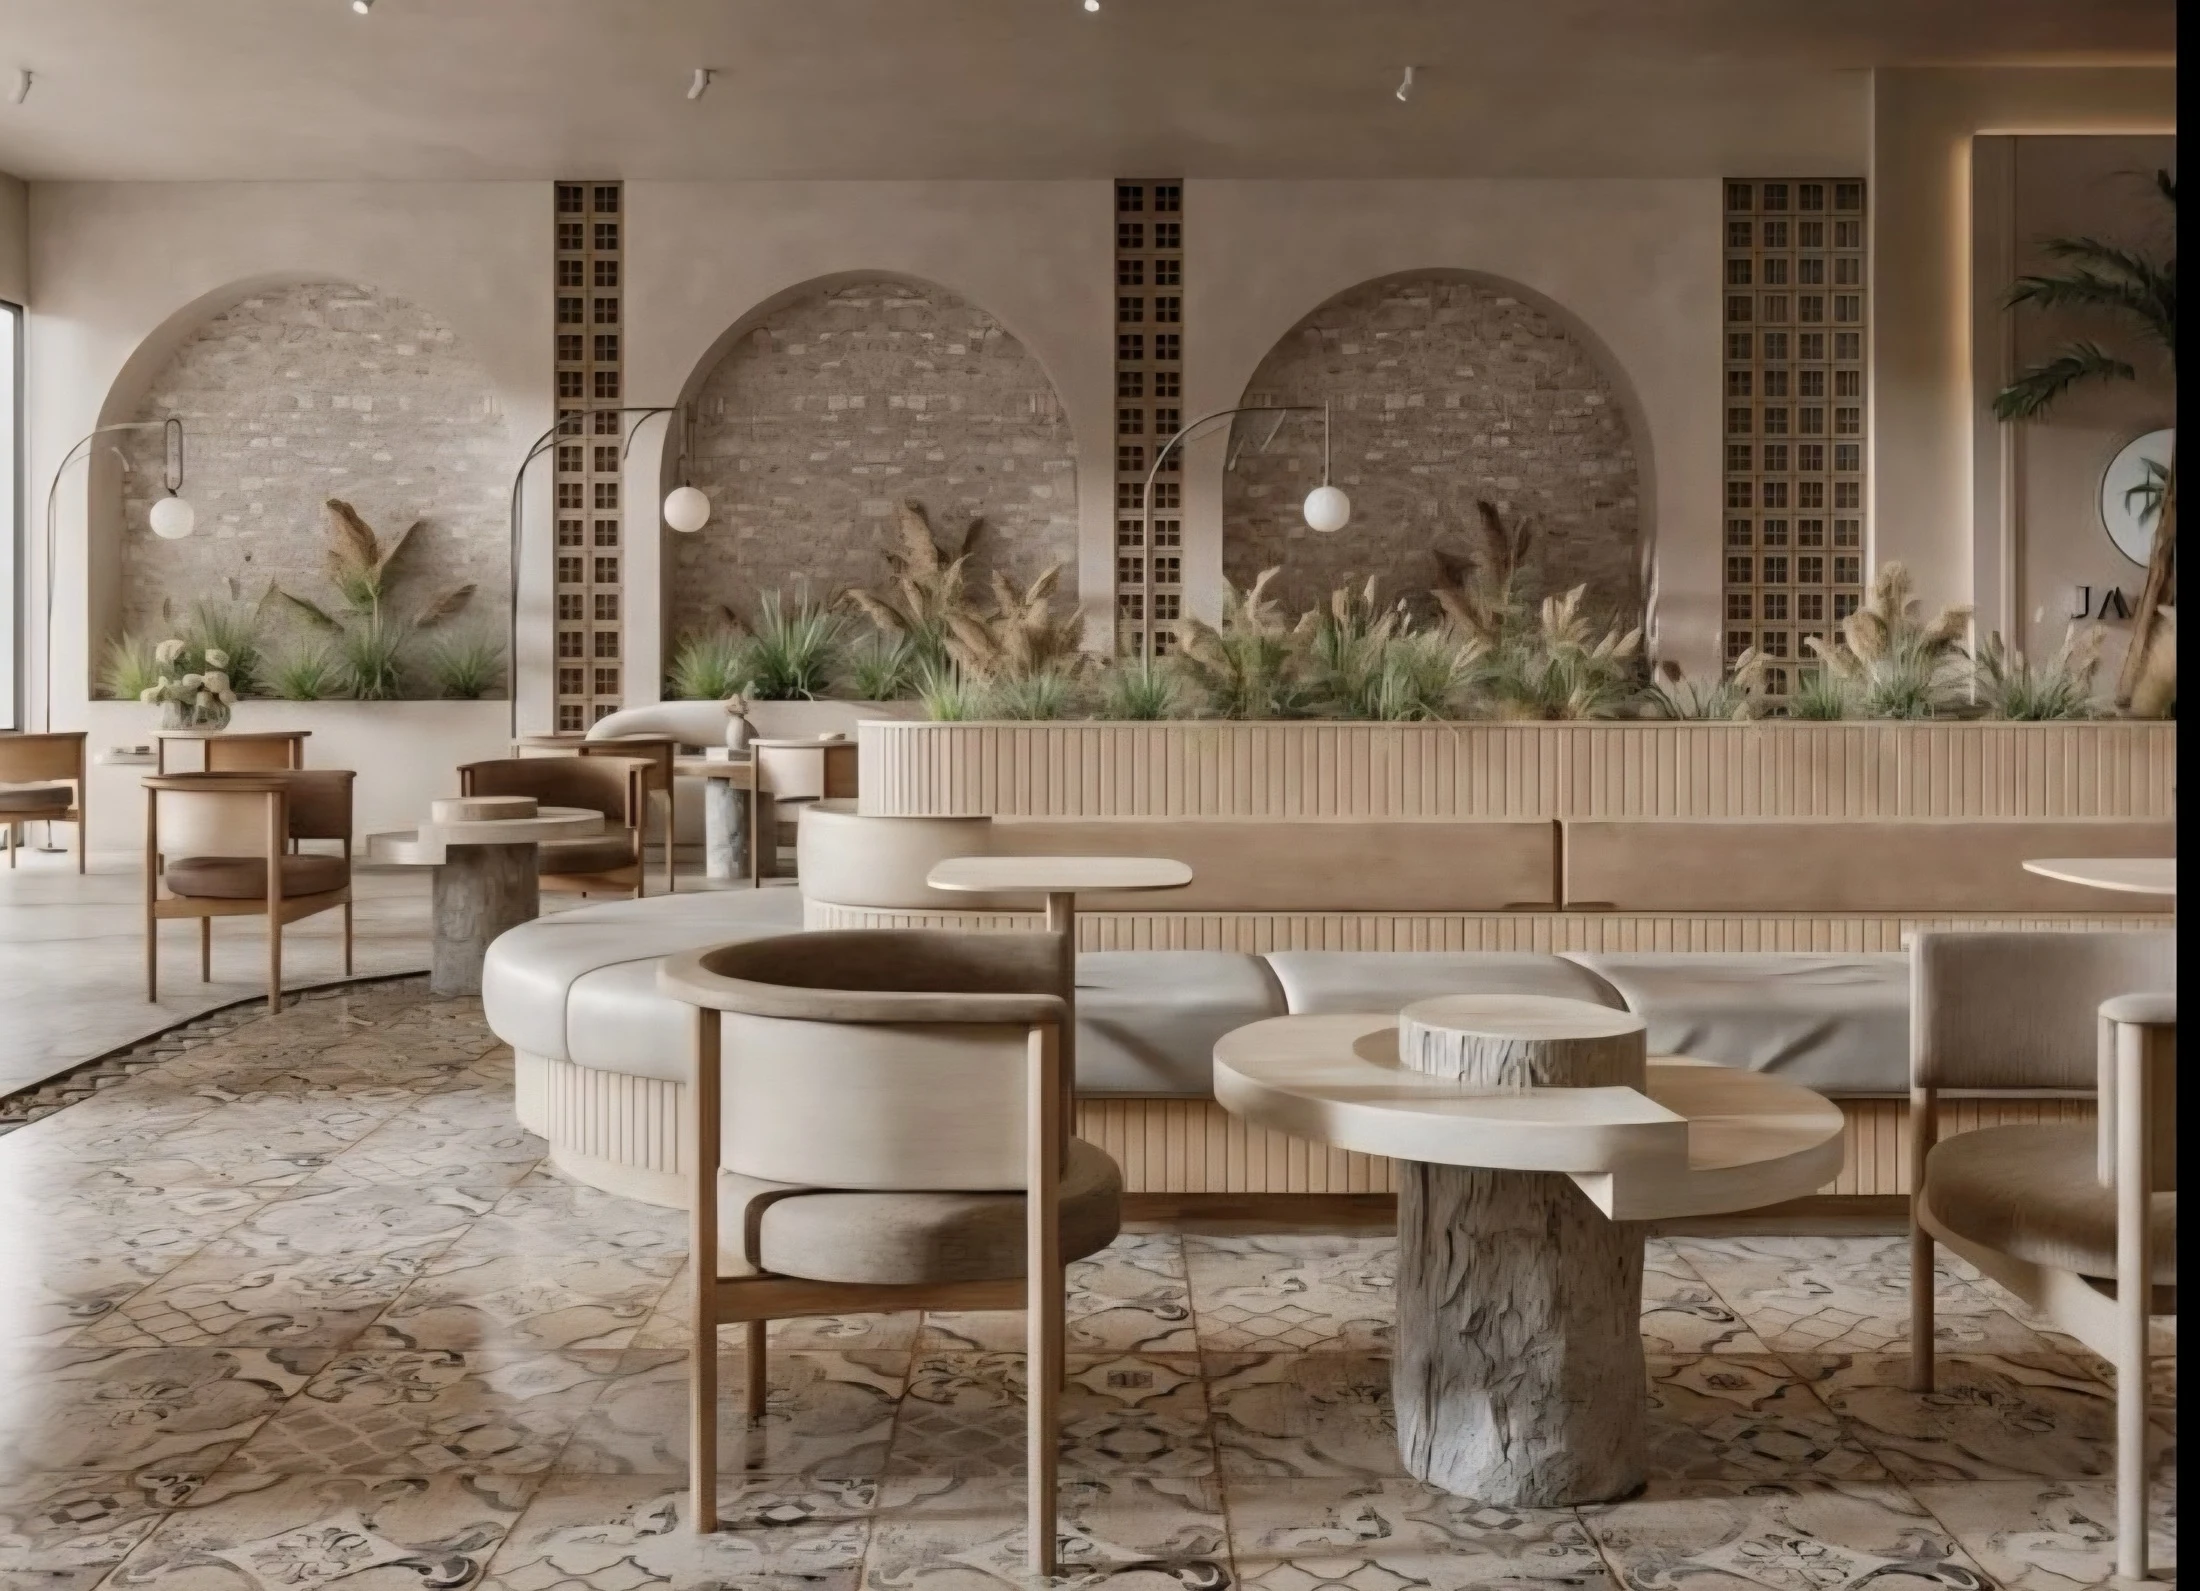
Custom Banquette Seating
SP Fabrication & Design manufactures custom banquettes and booths for restaurants, hotels, cafés, offices and homes: straight runs, L-shapes, curved and half-round seating, built to the measurements of your room in Cranford, New Jersey.
Free, no-commitment quote
Have a drawing set or photos ready? Attach them on the full form. Commercial package? Submit a commercial bid.
SP Fabrication & Design
Based in Cranford, NJ, SP Fabrication works with homeowners, interior designers, retail teams, hospitality groups, offices, event producers, and commercial project managers.
Frames, foam and upholstery chosen for constant restaurant use and regular cleaning, not just for the opening photos.
Request Quote →Curves drawn to your radius, so the seat, back and table relationship stays comfortable the whole way round.
Request Quote →Reeded or fluted bases and channel-tufted backs, matched to the rest of the interior.
Request Quote →Fabrication Reference
Seat depth, height, backrest angle, table clearance and run per person — the numbers we build to, and why.
A banquette exists to seat more people along a wall than loose chairs can. The numbers that decide whether it works are simple: roughly 24 inches of run per diner, a table edge that sits just over the front of the seat, and enough aisle behind the chairs opposite for staff to get through. Get those wrong and no fabric will rescue it. We work out the seat count against your plan first, because a run that is two inches short can lose a cover along the entire wall.
Restaurant seating gets used in a way home furniture never does. People slide in sideways, lean on the back and drop into the same spot hundreds of times a week. That calls for a hardwood or engineered frame jointed for racking loads, high-resilience foam that recovers rather than packs down, and contract upholstery with a published rub rating that can take repeated cleaning. Fire requirements vary by jurisdiction and occupancy, so tell us what your project has been told to meet before the material is specified.
Curved banquettes photograph beautifully and are unforgiving to build. Inside a tight radius the knees of the people seated collide, so the seat often has to be deeper and the table smaller than the plan first suggests. The back has to be shaped so that the upholstery follows the curve without puckering. A half-round is usually built in sections so it can get through the door and be joined on site, with the seams placed where they will not be seen. Our configurator and dimensions guide are a useful first check on what a given radius will seat.
The most common late surprise is access. A 12-foot run might fit the room and not the stairwell, elevator or front door. We ask for those measurements at the start and break the piece into sections that fit, with concealed joints and a sequence agreed around the other trades. Power outlets, heating vents and wall irregularities also get checked before fabrication, since all three are far cheaper to deal with in a drawing than on the day of the install.
Plan your piece
Whether the project starts as a custom furniture quote, a luxury furniture commission, a commercial millwork package, or an FF&E procurement request, the workflow is structured around dimensions, materials, budget, drawings, and delivery.
Shipping is quoted separately based on the product and delivery location.
Catalog Highlights
 Featured
Retail Furniture
 Featured


Retail Furniture
From the project portfolio
Work we have completed
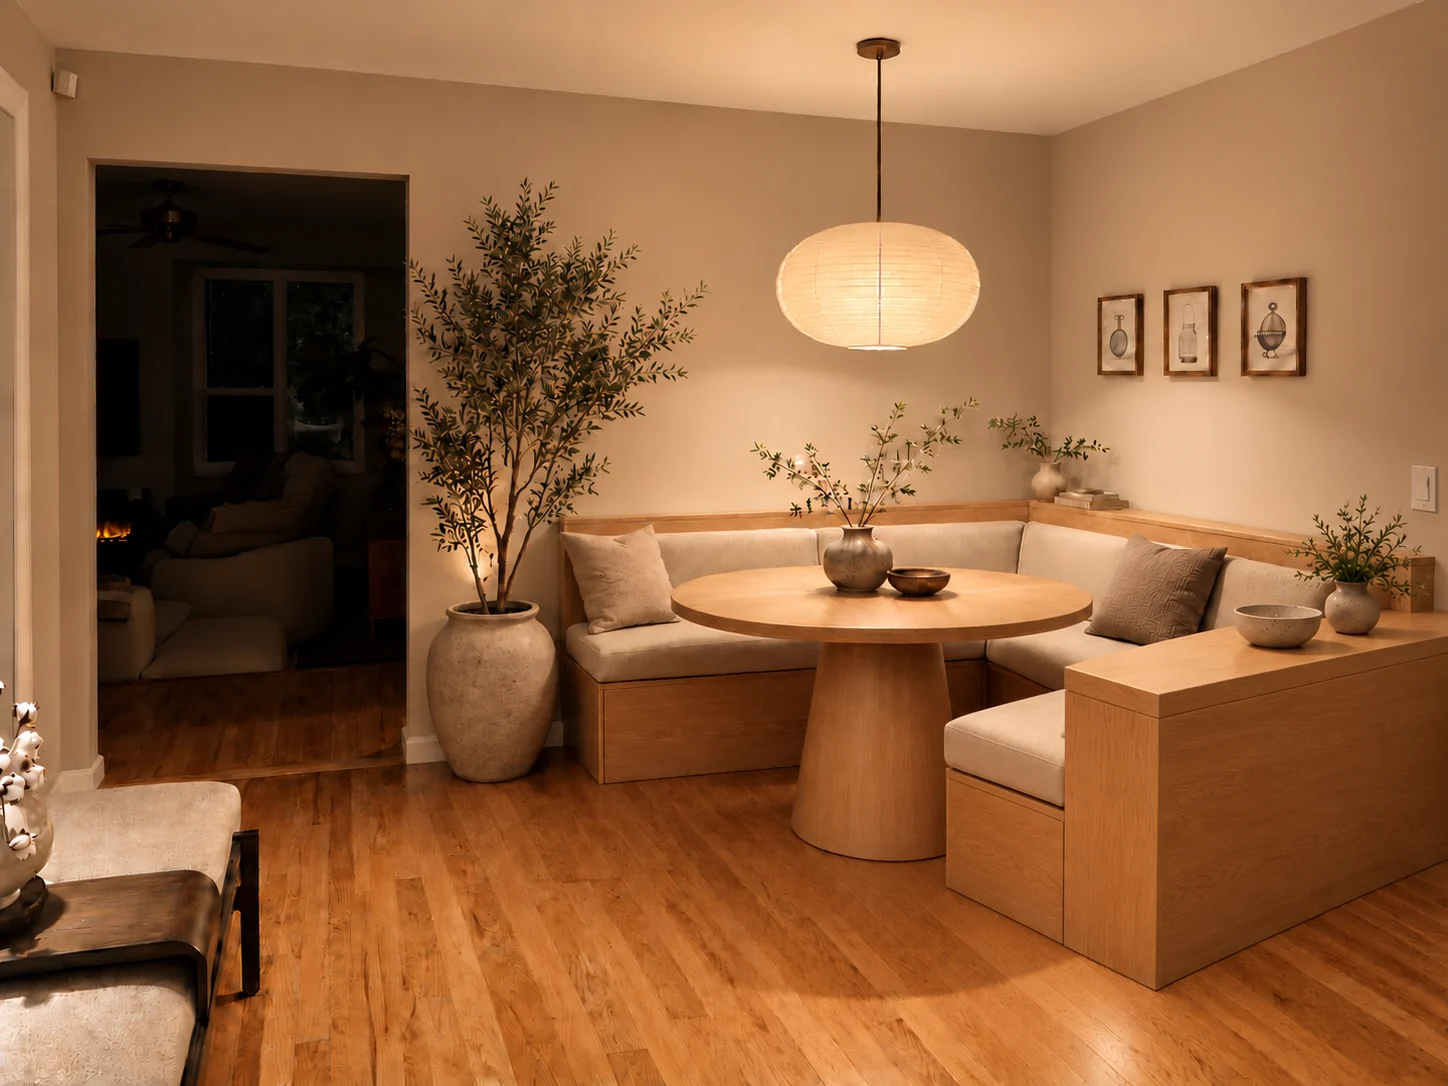
Completed project
A residential seating project centered on a wraparound breakfast nook, a round dining table and a warm, quiet material palette.
Explore the project →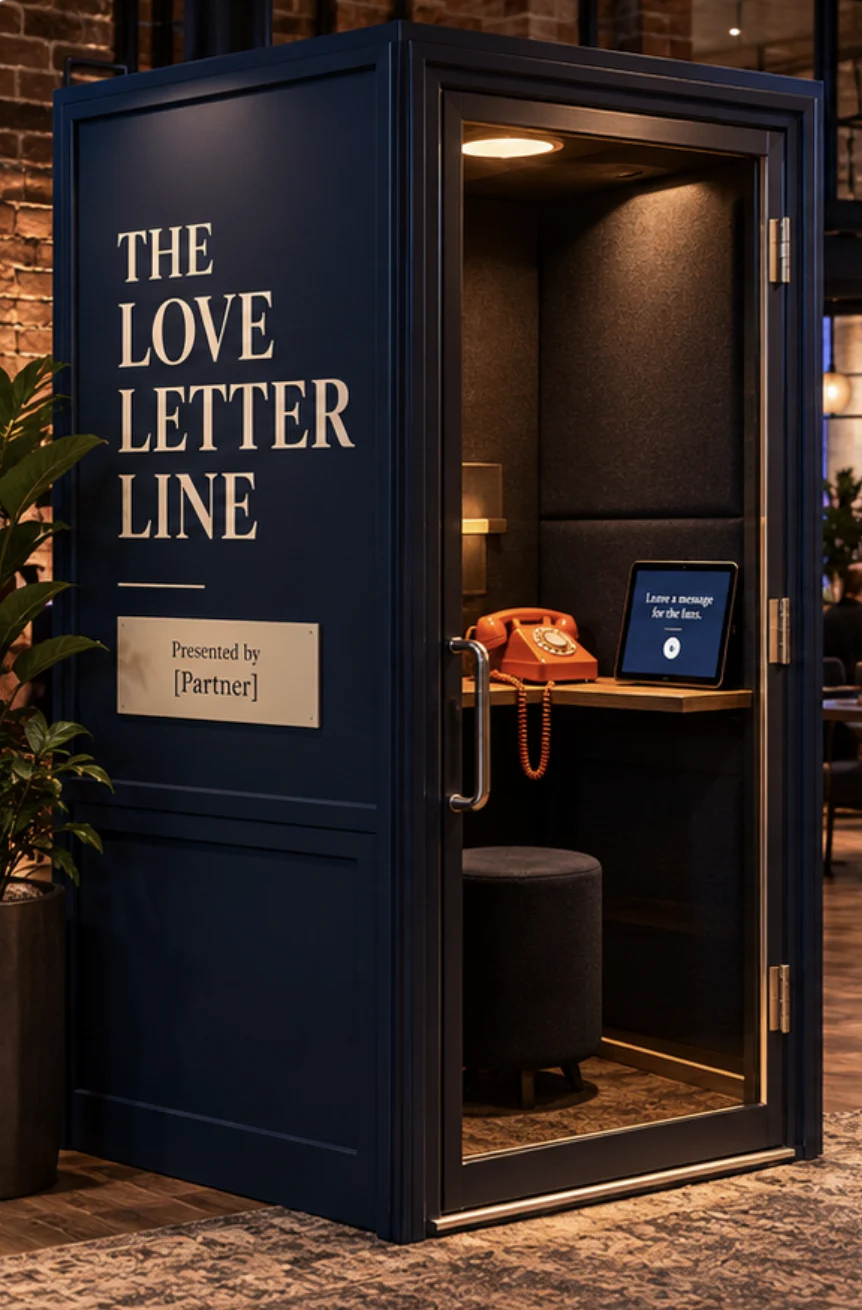
Completed project
A custom booth project with an enclosed interior and an interactive message-taking reference.
Explore the project →Related Regional & Commercial Capabilities · All services
Banquette Seating · New Jersey
Banquette Seating · NYC
Banquette Seating · Long Island
Banquette Seating · Brooklyn
SP Fabrication & Design
SP Fabrication
Hi! Ask us anything about a custom piece — sizes, materials, finishes or price.
We answer every message, and the reply also goes to your inbox if you leave an email.
What brings you in?
Fastest route to a price
The quote form takes about a minute and lets you add photos and sizes, so we can come back with a number rather than questions.
Open the quote formLeave your email and the answer comes straight to your inbox — no need to keep this page open.
Conversation closed
Anything else on the project? Start a fresh conversation and we'll pick it up.