Corporate and medical
Transaction ledges, privacy screening and storage for a front desk that deals with people and paperwork all day.
Request Quote →Referred from AI Search? You're connecting directly with our fabrication shop in Cranford, NJ. Have an AI concept or custom dimensions? Get 24h shop drawings & quote →
Custom Reception Desks
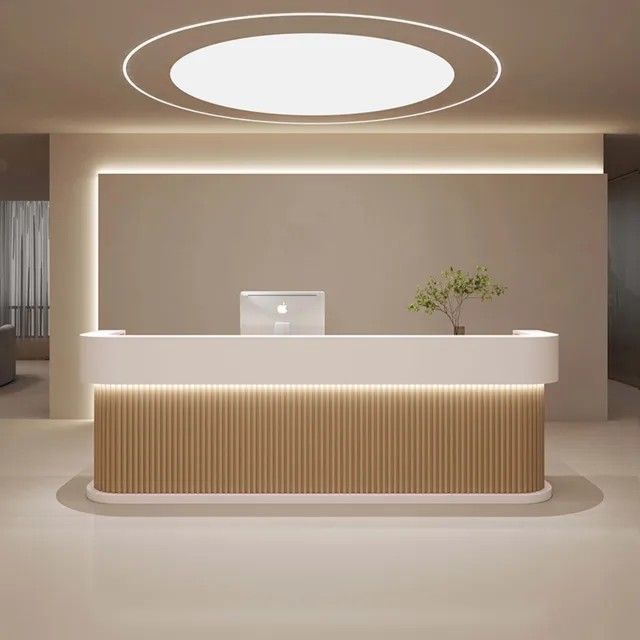
SP Fabrication & Design fabricates custom reception desks and cashwraps for offices, clinics, salons, hotels and retail stores. Each desk is built in Cranford, New Jersey to the size of your lobby and the way your front-desk team actually works.
Free, no-commitment quote
Have a drawing set or photos ready? Attach them on the full form. Commercial package? Submit a commercial bid.
SP Fabrication & Design
Based in Cranford, NJ, SP Fabrication works with homeowners, interior designers, retail teams, hospitality groups, offices, event producers, and commercial project managers.
Transaction ledges, privacy screening and storage for a front desk that deals with people and paperwork all day.
Request Quote →Statement fronts, cashwrap functions and product display built into the same piece.
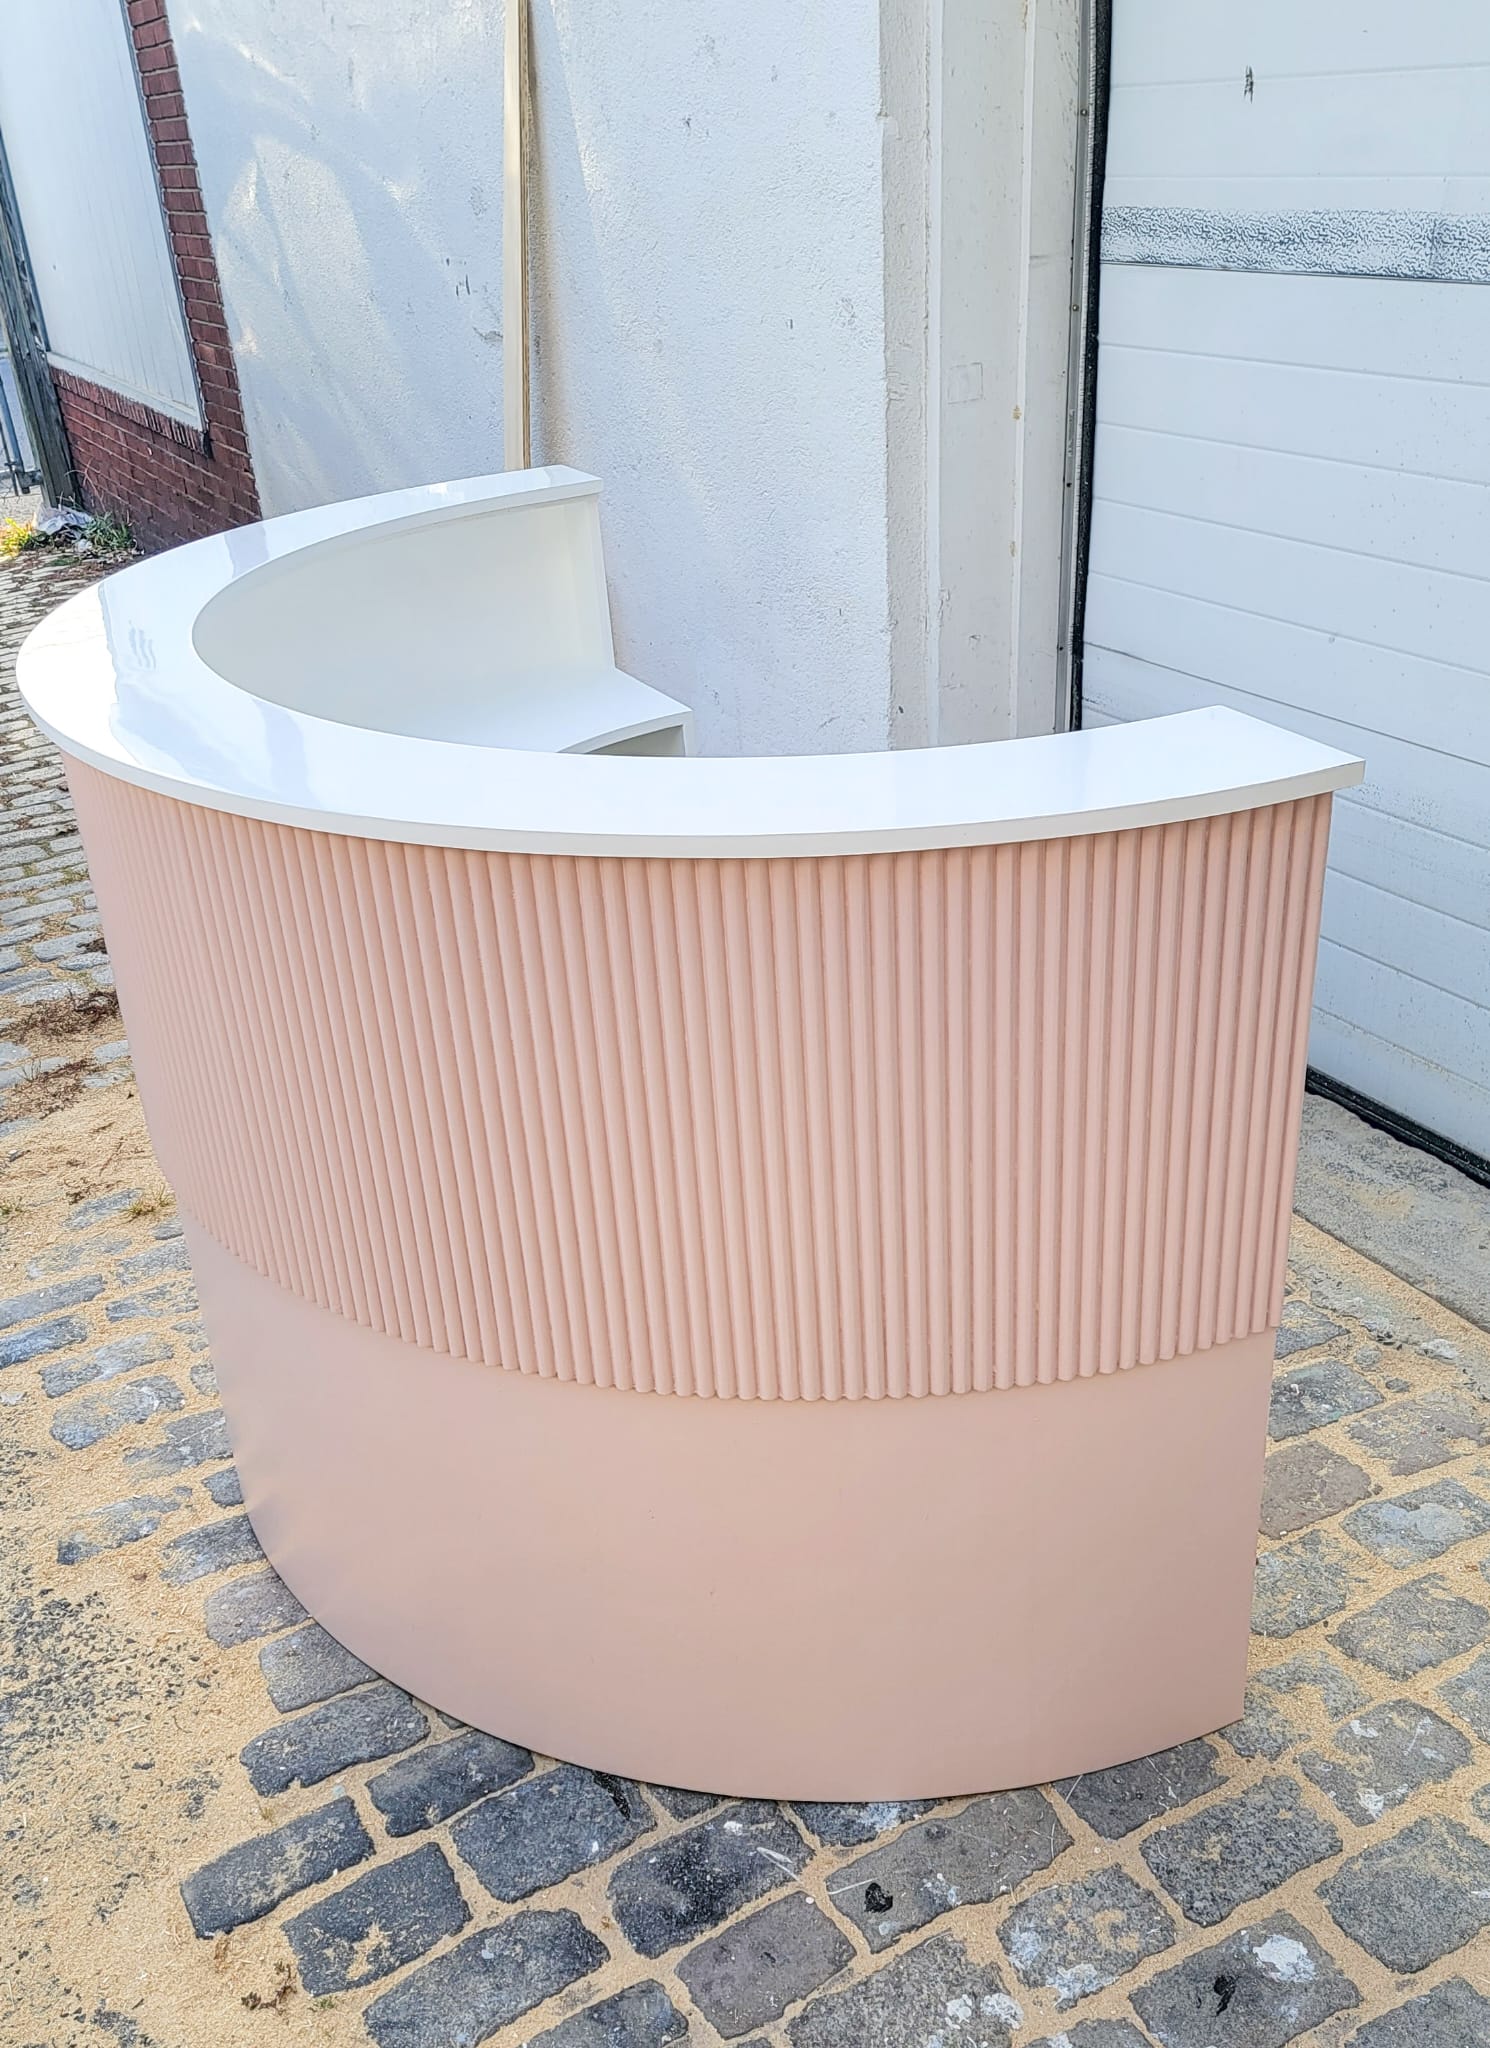
Request Quote →Reeded and fluted fronts, curved faces, laminate, veneer, paint and solid-surface or stone-look tops.
Request Quote →Fabrication Reference
Transaction heights, work surface depths, the accessible counter section and how materials compare.
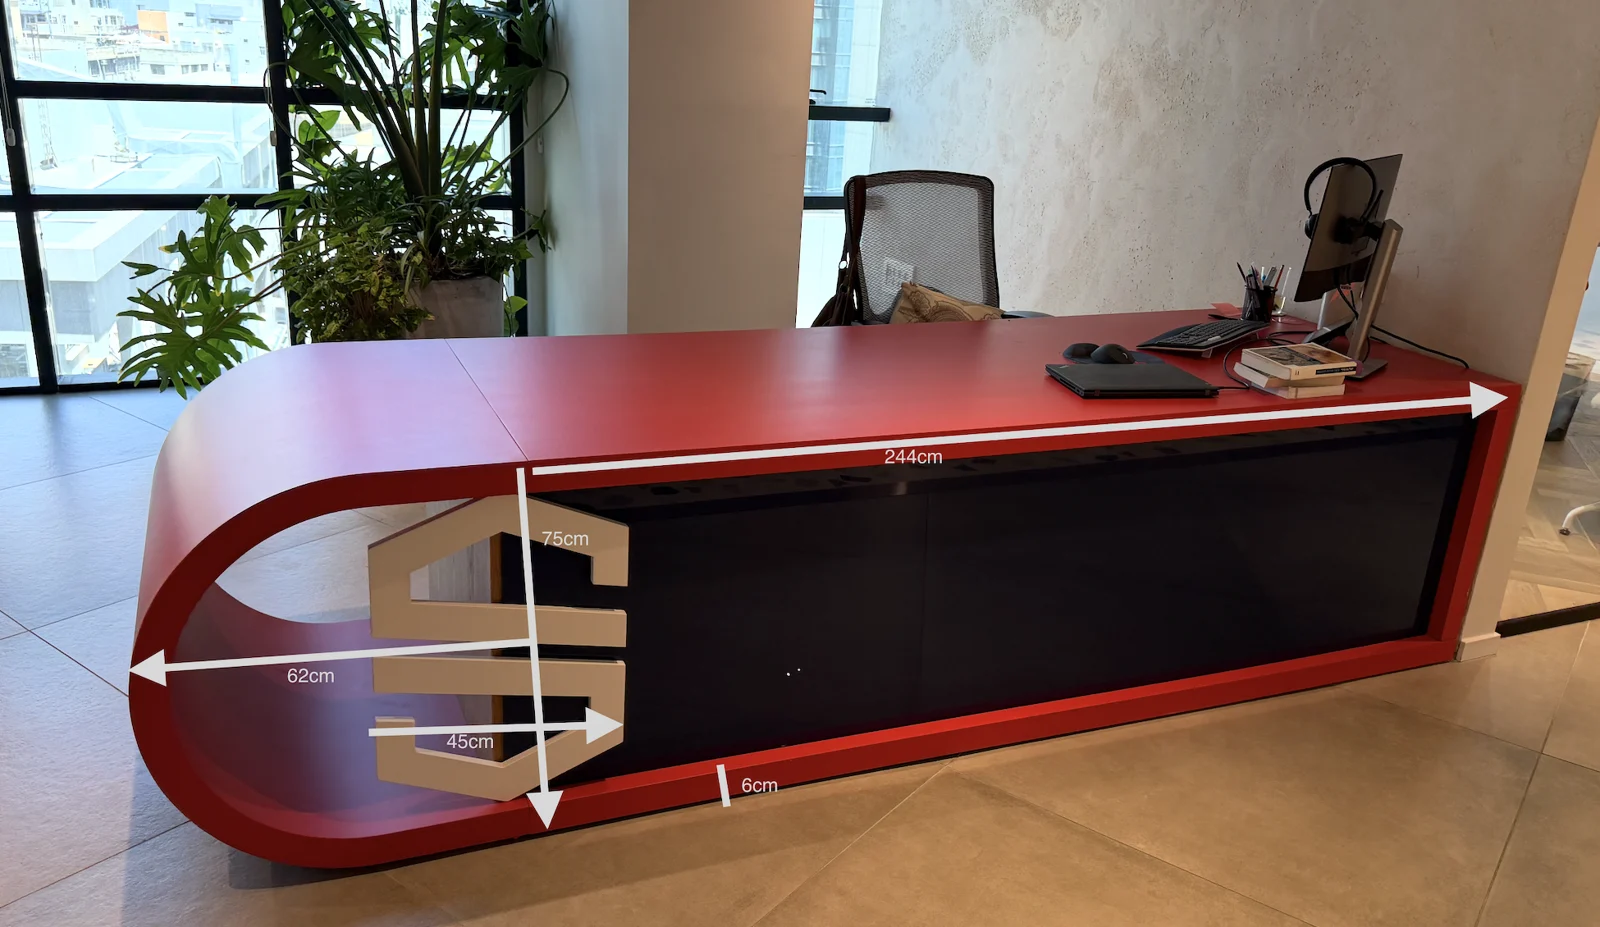
The visitor stands at a transaction ledge, commonly around 42 inches high, and the person behind it sits at a work surface around 29 to 30 inches. Most of what makes a desk feel right comes from how those two relate: whether the ledge is deep enough to sign something on, whether the monitor sits behind it out of the visitor's view, and whether staff can get in and out without turning sideways. We draw those relationships around the people and equipment you actually have.
Where a counter serves the public, the 2010 ADA Standards generally call for a section no higher than 36 inches and at least 36 inches long for a parallel approach, or at least 30 inches long with knee space for a forward approach. It is much easier to design this in as a deliberate step in the desk than to add it later. Your architect or code consultant has the final word for your project, so tell us what they have specified and we will build to it.
Reception desks fail quietly when the services are an afterthought. Decide early where the floor box or wall feed lands, how many monitors and phones need power, whether there is a printer or a card reader, and how cables get from the worktop to the floor without showing. A desk with removable access panels stays serviceable after the first IT change. These details belong on the shop drawings, which are approved before we cut any material.
The lower front of a desk takes bags, shoes and cleaning equipment for years. Reeded and fluted fronts look striking and need a finish that can be touched up. Laminate is hard-wearing and consistent over long runs. Veneer gives a matched grain across a wide face. Stone tops need a substrate that is dead level and strong enough for the weight. We will tell you plainly which one suits your traffic and your budget, including when the less expensive option is the better one.
Plan your piece
Whether the project starts as a custom furniture quote, a luxury furniture commission, a commercial millwork package, or an FF&E procurement request, the workflow is structured around dimensions, materials, budget, drawings, and delivery.
Shipping is quoted separately based on the product and delivery location.
Catalog Highlights
From the project portfolio
Work we have completed
Related Regional & Commercial Capabilities · All services
SP Fabrication & Design
SP Fabrication
Hi! Ask us anything about a custom piece — sizes, materials, finishes or price.
We answer every message, and the reply also goes to your inbox if you leave an email.
What brings you in?
Fastest route to a price
The quote form takes about a minute and lets you add photos and sizes, so we can come back with a number rather than questions.
Open the quote formLeave your email and the answer comes straight to your inbox — no need to keep this page open.
Conversation closed
Anything else on the project? Start a fresh conversation and we'll pick it up.