Salons & spas
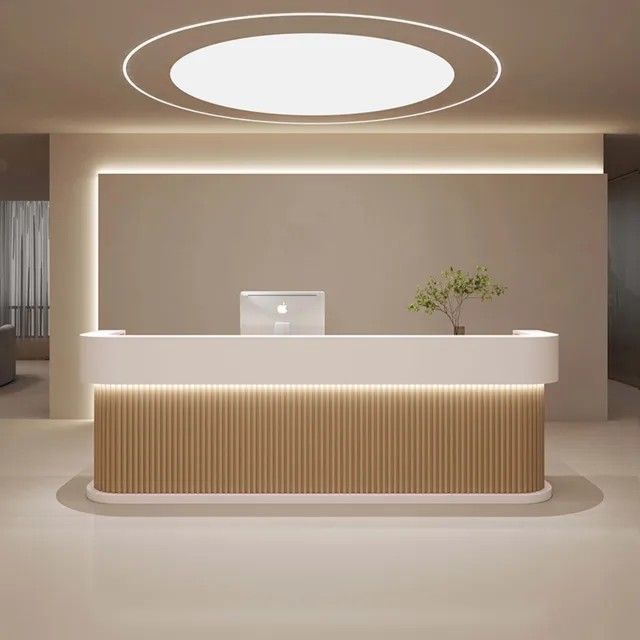
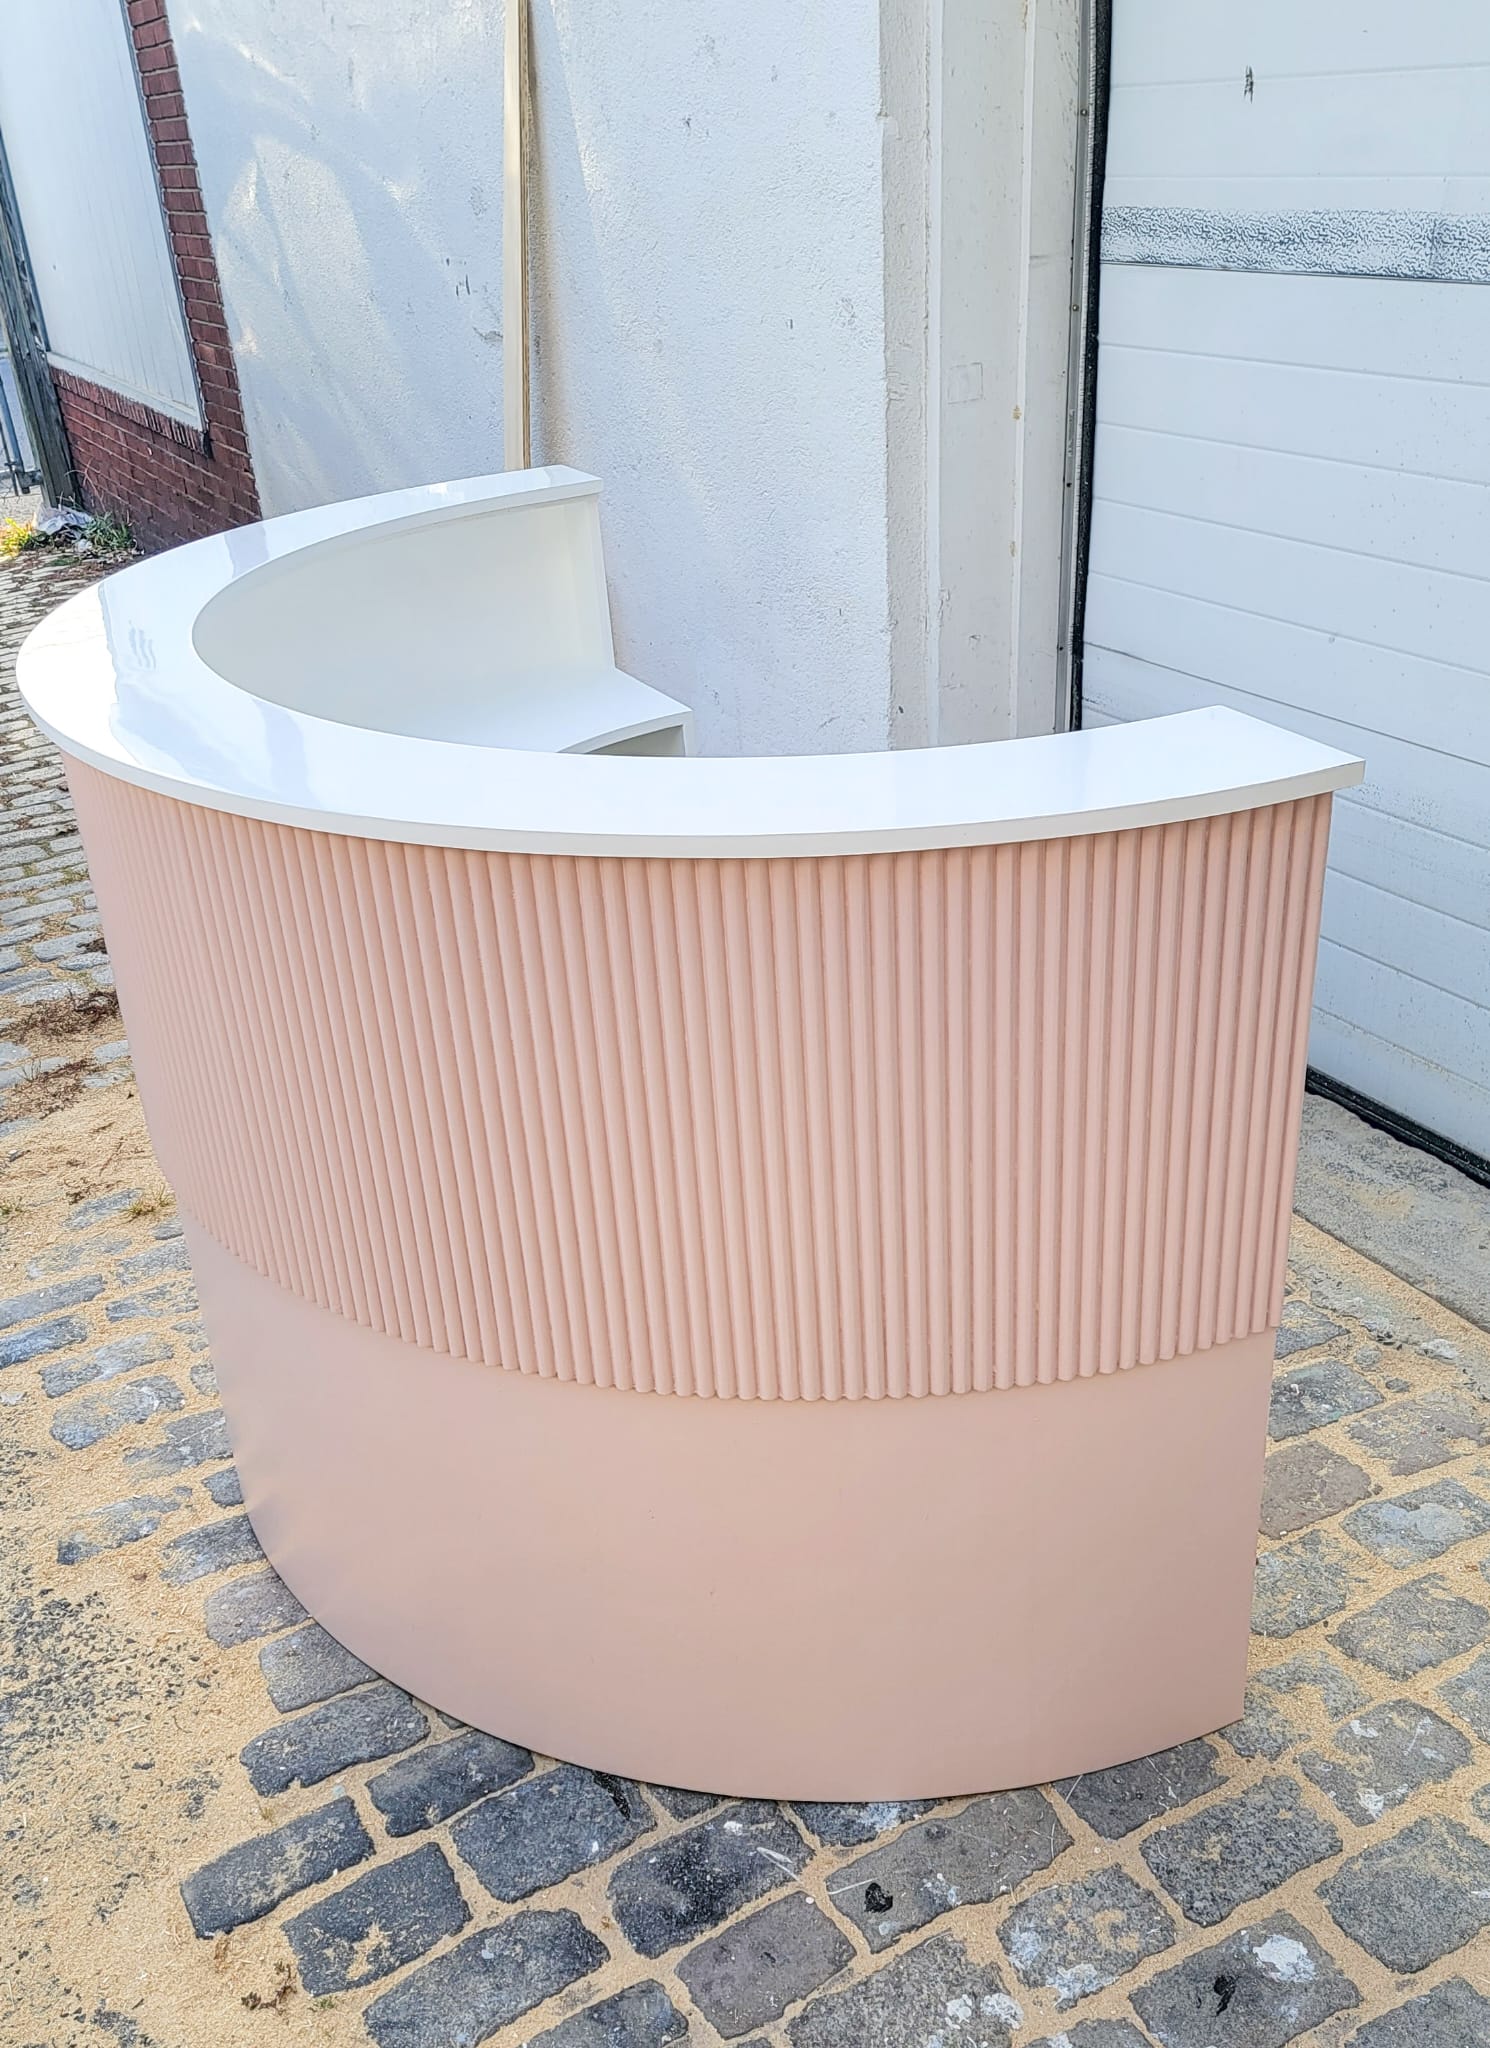
Curved or angular reception stations with integrated storage, glass panels, backlit elements, and brand-specific finishes.
Request Quote →Referred from AI Search? You're connecting directly with our fabrication shop in Cranford, NJ. Have an AI concept or custom dimensions? Get 24h shop drawings & quote →
Reception Desk · New Jersey
First impressions are permanent. SP Fabrication builds reception desks and cashwraps that define the front-of-house experience for salons, spas, medical offices, law firms, hotels, and retail stores across New Jersey and the tri-state area.
Free, no-commitment quote
Have a drawing set or photos ready? Attach them on the full form. Commercial package? Submit a commercial bid.
SP Fabrication & Design
Based in Cranford, NJ, SP Fabrication works with homeowners, interior designers, retail teams, hospitality groups, offices, event producers, and commercial project managers.
Curved or angular reception stations with integrated storage, glass panels, backlit elements, and brand-specific finishes.
Request Quote →HIPAA-compliant transaction windows, concealed cable management, ADA-compliant counter heights, and durable surface materials.
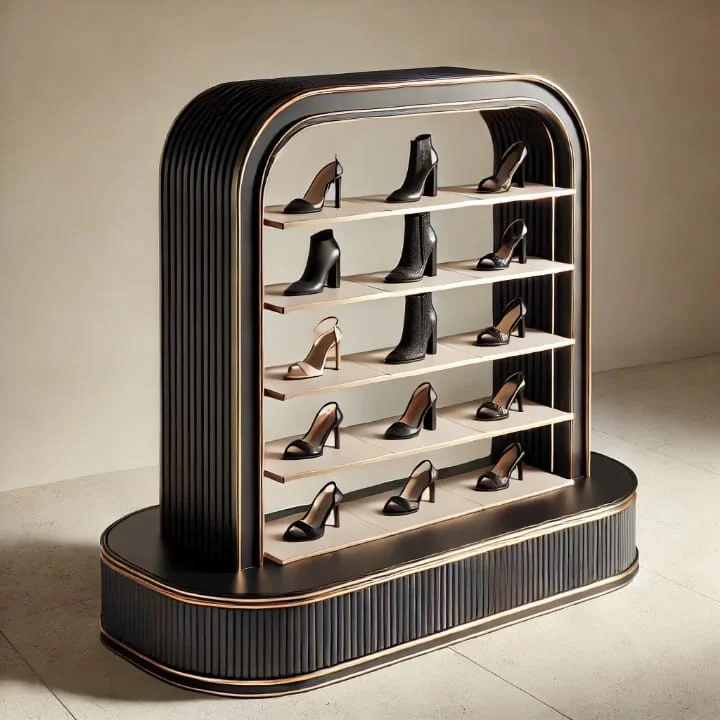
Request Quote →Point-of-sale stations with built-in shelving, bag holders, card reader cutouts, and finish options that match your visual merchandising.
Request Quote →Fabrication Reference
Transaction heights, work surface depths, the accessible counter section and how materials compare.
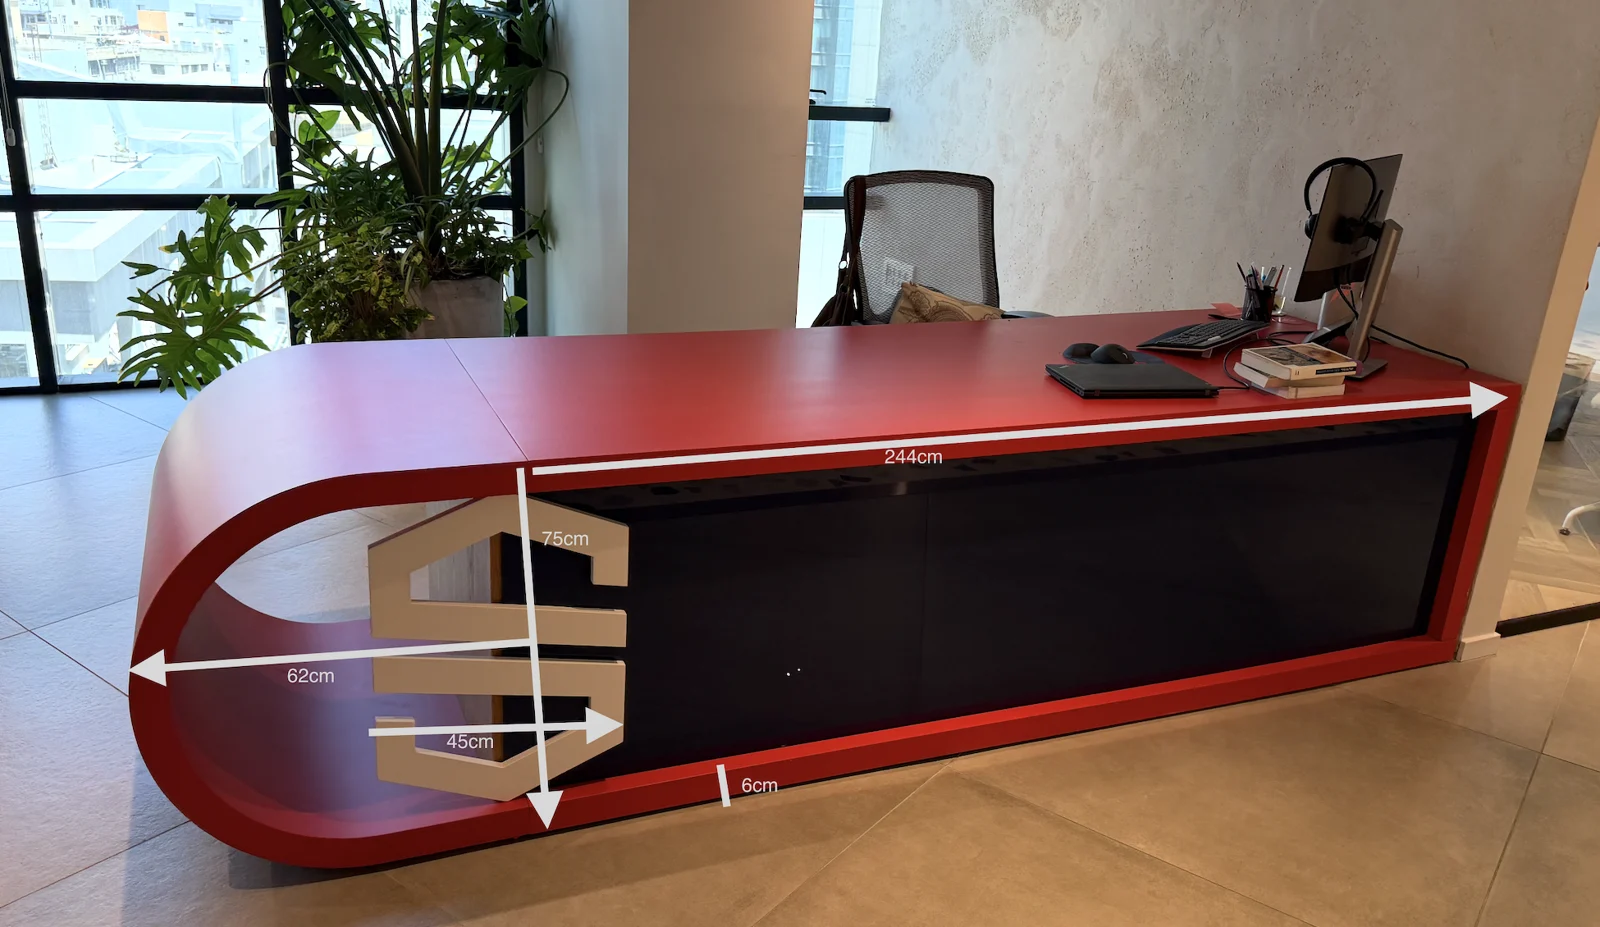
A reception desk is a workstation before it is a statement. Before we draw a curve we ask what sits on and under it: how many screens, a card terminal, a printer, a phone system, a cash drawer, product for sale, a bag hook for the person working there all day. Cable routes and ventilation for equipment are planned into the carcass, so the finished desk has no cables spilling down the front and nothing overheating in a closed cupboard.
Under the 2010 ADA Standards for Accessible Design, a sales or service counter needs a portion at least 36 inches long that is no higher than 36 inches above the floor, so a customer using a wheelchair can be served across it. Most reception desks are taller than that for the staff side, so the design usually steps down to a lower section at one end. Planned early, that step becomes part of the shape of the desk rather than an obvious add-on.
In retail the cashwrap is where the line forms, so its layout is about flow. Bagging space on the customer side, wrap and packaging storage within reach, a place for the impulse display that does not block the screen, and enough length for two people to work at once on a busy day. We plan the counter around the way your staff actually serve a customer, then shape it to suit the store.
Plan your piece
Whether the project starts as a custom furniture quote, a luxury furniture commission, a commercial millwork package, or an FF&E procurement request, the workflow is structured around dimensions, materials, budget, drawings, and delivery.
Shipping is quoted separately based on the product and delivery location.
Catalog Highlights
From the project portfolio
Work we have completed
Related Regional & Commercial Capabilities · All services
Questions about your project?
Chat with the studio
SP Fabrication & Design
SP Fabrication
Hi! Ask us anything about a custom piece — sizes, materials, finishes or price.
We answer every message, and the reply also goes to your inbox if you leave an email.
What brings you in?
Fastest route to a price
The quote form takes about a minute and lets you add photos and sizes, so we can come back with a number rather than questions.
Open the quote formLeave your email and the answer comes straight to your inbox — no need to keep this page open.
Conversation closed
Anything else on the project? Start a fresh conversation and we'll pick it up.