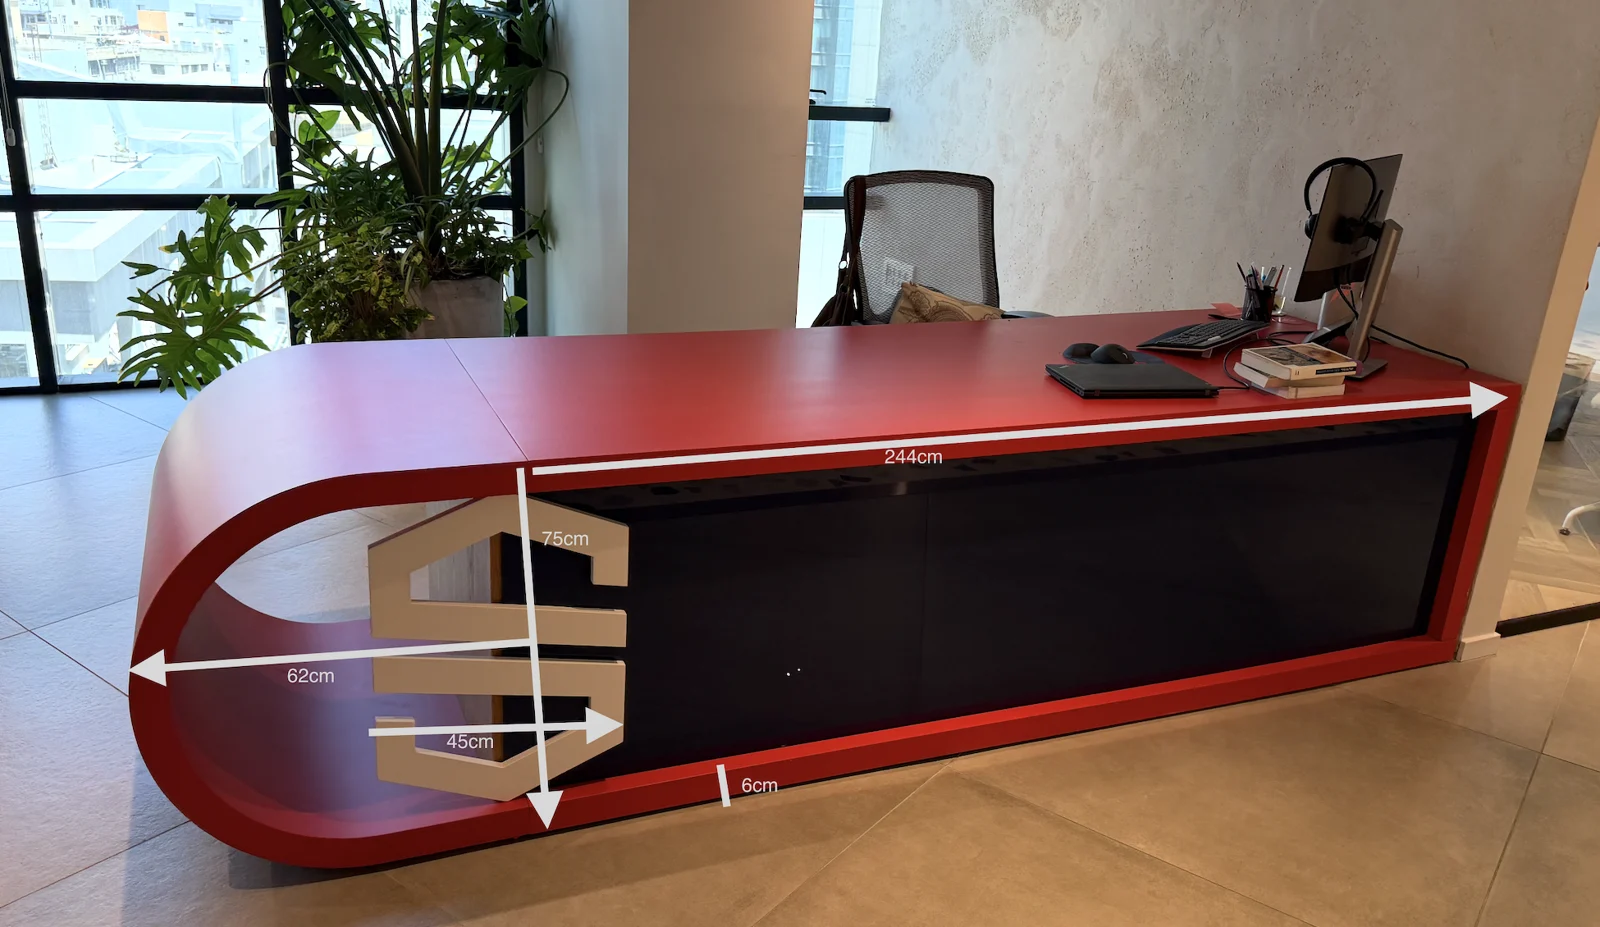
Project reference image retained with the original brief.
- Project type
- Reception Desk / Cashwrap
- Stage
- Completed project
The brief
Adapt the supplied reception desk direction to the business space, with a privacy panel above the work surface and drawers inside.
Design considerations
The reference establishes a long reception surface with a rounded end and a contrasting front panel. The brief brings the working side of the desk into focus: privacy, storage and the relationship between staff and visitors.
The finished project
A completed reception desk project, confirmed by SP Fabrication.
About this kind of project
What goes into reception desk / cashwrap
A reception desk is two surfaces at two heights
The visitor stands at a transaction ledge, commonly around 42 inches high, and the person behind it sits at a work surface around 29 to 30 inches. Most of what makes a desk feel right comes from how those two relate: whether the ledge is deep enough to sign something on, whether the monitor sits behind it out of the visitor's view, and whether staff can get in and out without turning sideways. We draw those relationships around the people and equipment you actually have.
The accessible section
Where a counter serves the public, the 2010 ADA Standards generally call for a section no higher than 36 inches and at least 36 inches long for a parallel approach, or at least 30 inches long with knee space for a forward approach. It is much easier to design this in as a deliberate step in the desk than to add it later. Your architect or code consultant has the final word for your project, so tell us what they have specified and we will build to it.
How a commission runs
- Brief, dimensions and reference images.
- A written quote, normally within one business day.
- Shop drawings and finish approval before any material is cut.
- Fabrication in Cranford, NJ, then delivery or installation.
Standard timing is 5 to 8 weeks, depending on scope and finishes.
Common questions
Which choices change the budget for a desk most?
It depends mainly on the length, the shape, the front material and the top. Listed reception desks show a price range on their product pages, and custom work starts from around $2,500. Send a size and a reference image for a written quote.
What height should a reception desk be?
A common transaction ledge height is around 42 inches, with a seated work surface around 29 to 30 inches. Where the counter serves the public, include an accessible section as well. Our reception desk dimensions guide covers the figures in detail.
Can you build from an architect's drawings?
Yes. Send the drawing set and finish schedule. We raise anything ambiguous before quoting and issue shop drawings for approval before fabrication begins.
Have a space in mind?
Share your dimensions, inspiration and delivery location. We will review the requirements with you.
Start your brief