Restaurant & hospitality bars
Front-bar and back-bar fabrication with integrated refrigeration cutouts, glass racks, speed rails, and custom face panels.
Request Quote →Referred from AI Search? You're connecting directly with our fabrication shop in Cranford, NJ. Have an AI concept or custom dimensions? Get 24h shop drawings & quote →

Bar & Counter · New Jersey
SP Fabrication designs and builds custom bars, back bars, service counters, and kitchen islands for restaurants, hotels, event venues, clubs, and residential kitchens across New Jersey. Every piece is fabricated for the finish, footprint, and function of your specific space.
Free, no-commitment quote
Have a drawing set or photos ready? Attach them on the full form. Commercial package? Submit a commercial bid.
SP Fabrication & Design
Based in Cranford, NJ, SP Fabrication works with homeowners, interior designers, retail teams, hospitality groups, offices, event producers, and commercial project managers.
Front-bar and back-bar fabrication with integrated refrigeration cutouts, glass racks, speed rails, and custom face panels.
Request Quote →Portable or fixed bar stations designed for the scale, aesthetic, and throughput requirements of wedding venues, clubs, and event spaces.
Request Quote →Custom islands and wet bars built to your counter height, overhang depth, storage configuration, and material preference.
Request Quote →A bar is three things that have to agree: the die wall that carries it, the top people lean on, and the working side behind. A guest-facing bar is usually around 42 inches high, a counter around 36. The top overhangs the die wall enough for knees, a footrail sits low enough to rest a foot on, and the staff side is laid out around the equipment. Designing the outside before the inside is the most common mistake we see in bar drawings.
The top takes spills, glass, elbows and cleaning chemicals every night. Stone is hard-wearing but can stain without sealing and chips at the edge. Solid timber is warm and repairable but needs a finish built for alcohol and water. Metal tops are nearly indestructible and read industrial. Each one changes the support it needs and the edge detail it suits, so we choose the top and the structure under it together.
At home, the same thinking applies at a calmer pace. An island that seats people needs real knee space and a deeper overhang than one that only works as a prep surface. A home bar wants a sink and refrigeration planned with the plumber and electrician rather than fitted around later. We draw the cabinet carcass around the appliances you have chosen, so the doors line up and the ventilation they need is built in.
Event venues often need a bar that can be moved, extended or set up differently for each event. Modular bar units that join together, on lockable casters or levelling feet, let a venue put a bar where the event needs it. They need a robust top, lockable storage for stock between events and a front that can carry event branding or be dressed to suit a wedding as easily as a corporate launch.
Plan your piece
Whether the project starts as a custom furniture quote, a luxury furniture commission, a commercial millwork package, or an FF&E procurement request, the workflow is structured around dimensions, materials, budget, drawings, and delivery.
Shipping is quoted separately based on the product and delivery location.
Catalog Highlights
From the project portfolio
Work we have completed
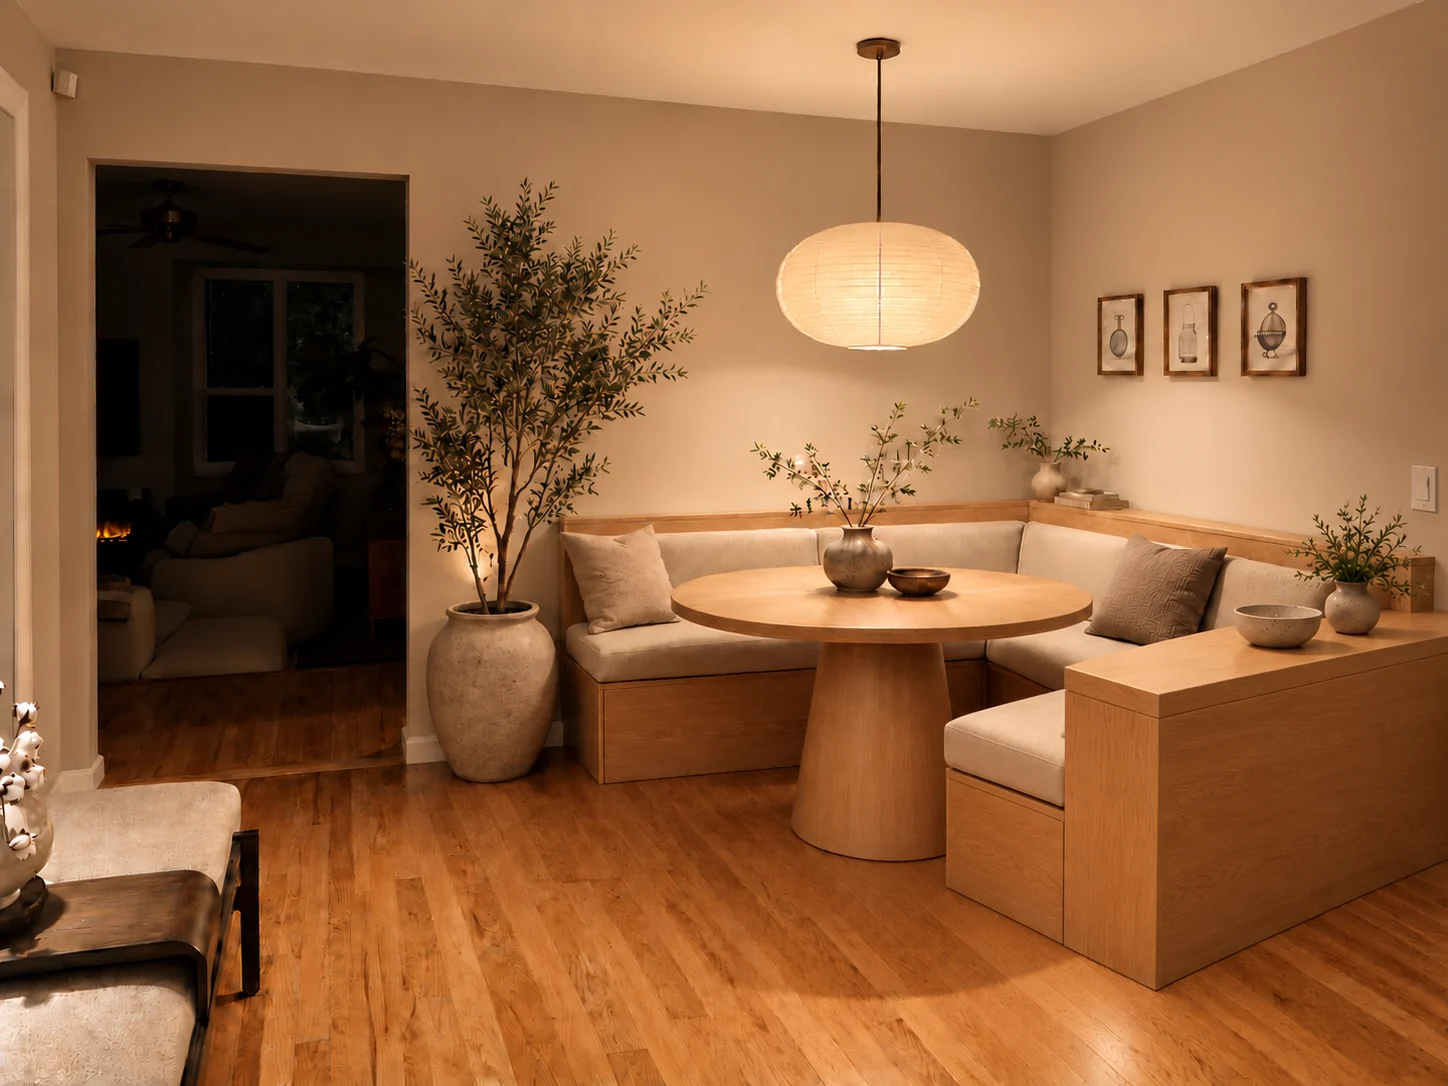
Completed project
A residential seating project centered on a wraparound breakfast nook, a round dining table and a warm, quiet material palette.
Explore the project →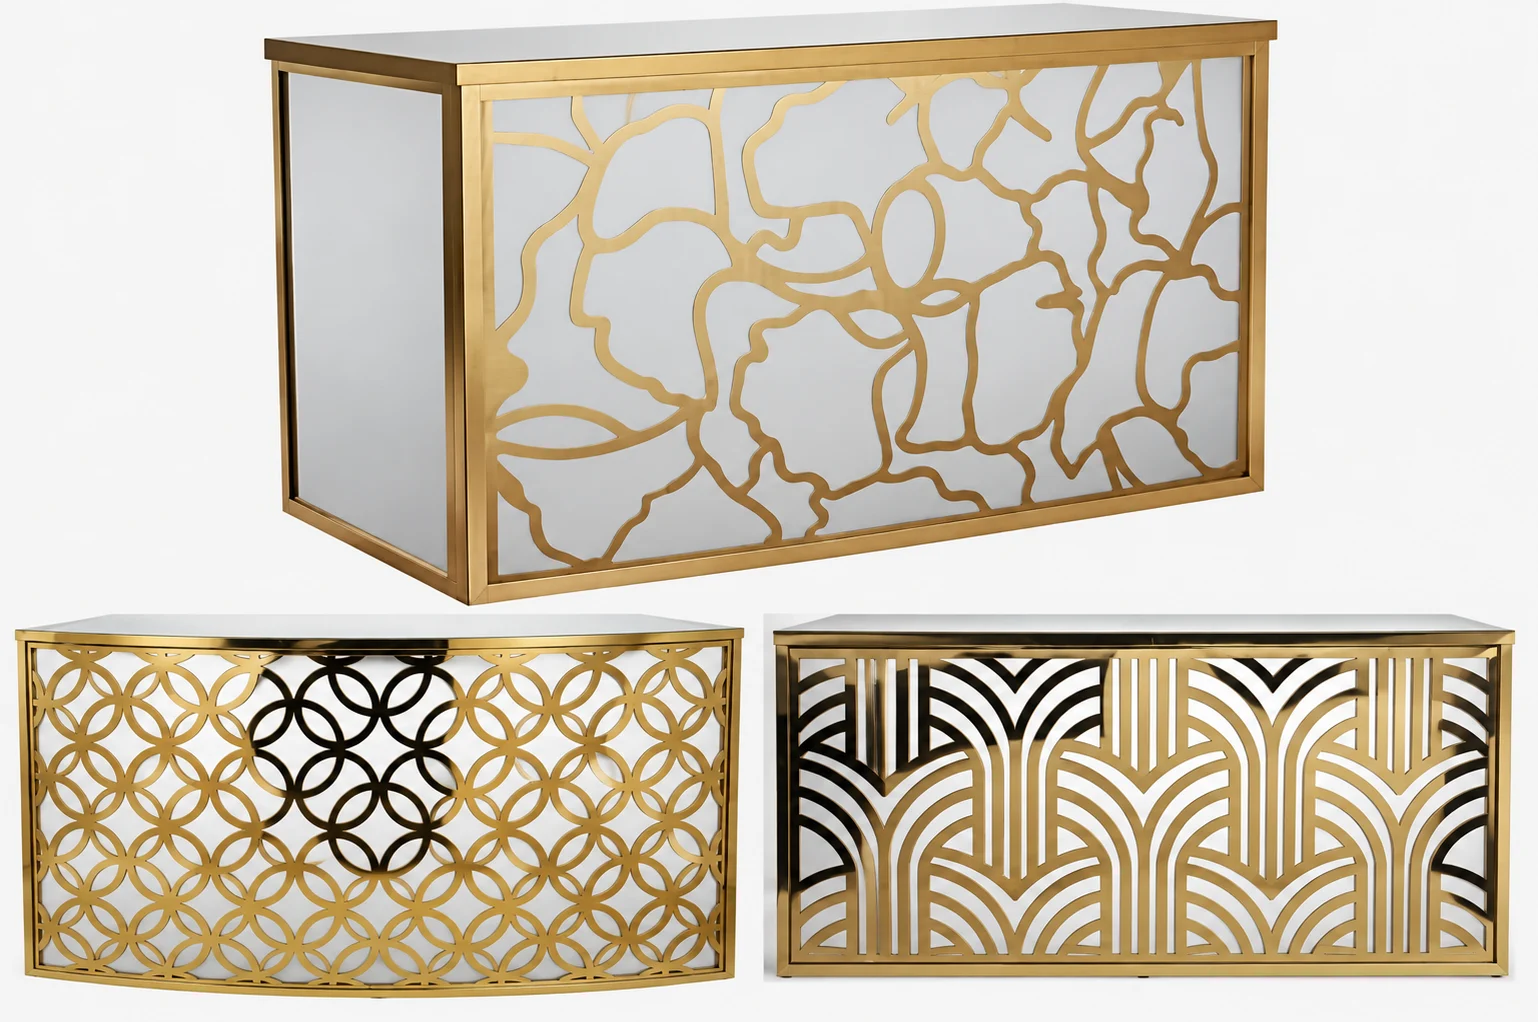
Completed project
A commercial bar project balancing a decorative front with the practical requirement for portability.
Explore the project →Related Regional & Commercial Capabilities · All services
Questions about your project?
Chat with the studio
SP Fabrication & Design
SP Fabrication
Hi! Ask us anything about a custom piece — sizes, materials, finishes or price.
We answer every message, and the reply also goes to your inbox if you leave an email.
What brings you in?
Fastest route to a price
The quote form takes about a minute and lets you add photos and sizes, so we can come back with a number rather than questions.
Open the quote formLeave your email and the answer comes straight to your inbox — no need to keep this page open.
Conversation closed
Anything else on the project? Start a fresh conversation and we'll pick it up.


