Cocktail Bars & Lounges
High-impact bar fronts featuring fluted wood, brushed brass, integrated LED channels, and ADA-compliant transaction heights.
Request Quote →Referred from AI Search? You're connecting directly with our fabrication shop in Cranford, NJ. Have an AI concept or custom dimensions? Get 24h shop drawings & quote →

Bar & Counter · NYC
SP Fabrication designs and builds custom front bars, back bar displays, cocktail service stations, and host counters for NYC restaurants, hotel lounges, and private clubs.
Free, no-commitment quote
Have a drawing set or photos ready? Attach them on the full form. Commercial package? Submit a commercial bid.
SP Fabrication & Design
Based in Cranford, NJ, SP Fabrication works with homeowners, interior designers, retail teams, hospitality groups, offices, event producers, and commercial project managers.
High-impact bar fronts featuring fluted wood, brushed brass, integrated LED channels, and ADA-compliant transaction heights.
Request Quote →Illuminated bottle display shelving, glassware storage, refrigeration integration, and lockable security cabinets.
Request Quote →Hardwood, solid surface, quartz, and laminate options engineered to endure rigorous service and health inspection standards.
Request Quote →Behind a cocktail bar the layout is set by the equipment: ice wells, speed rails, sinks, glass washers, refrigeration. Each has a fixed size and needs plumbing, drainage or ventilation. We work from your equipment schedule so the die wall is built around the actual units, with access for the plumber and space for the bartender to work without turning their back on guests.
Food and drink service areas need surfaces that are smooth, non-absorbent and easy to clean. That rules out some materials on the working side of a bar that would be fine on the guest side. We specify the working surfaces for cleaning and keep decorative materials where they will not meet spills and sanitiser.
The front of a bar takes knees, shoes and stool legs every night. Kick plates, protected corners and a hard-wearing front panel keep it looking right after years of service. A footrail at the right height adds comfort and takes some of the wear off the panel itself. Details like these are cheap in the drawing and expensive to retrofit.
A cocktail bar is mostly seen at night, so light is part of its construction. A glow under the counter along the footrail, light washing the front panel and lit shelving behind for bottles each need a power route and access to the drivers. Planned in the drawings, the lighting sits in recesses and channels and can be serviced; added later, it means visible cables and fittings stuck on. We coordinate it with your electrician and lighting designer.
Plan your piece
Whether the project starts as a custom furniture quote, a luxury furniture commission, a commercial millwork package, or an FF&E procurement request, the workflow is structured around dimensions, materials, budget, drawings, and delivery.
Shipping is quoted separately based on the product and delivery location.
Catalog Highlights
From the project portfolio
Work we have completed
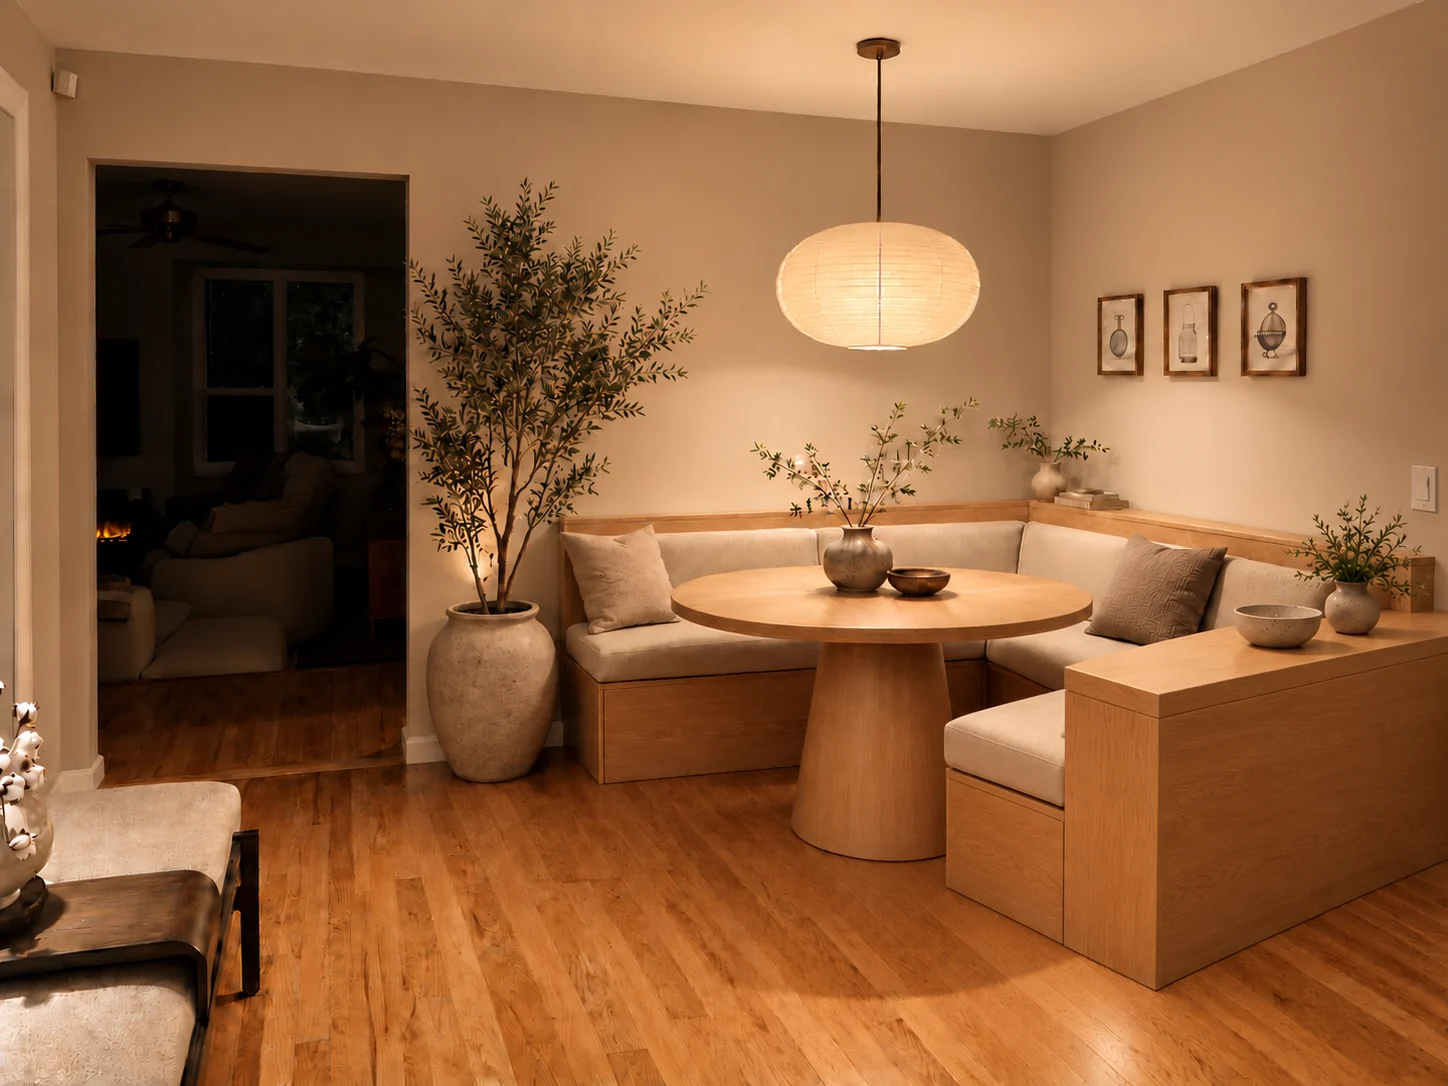
Completed project
A residential seating project centered on a wraparound breakfast nook, a round dining table and a warm, quiet material palette.
Explore the project →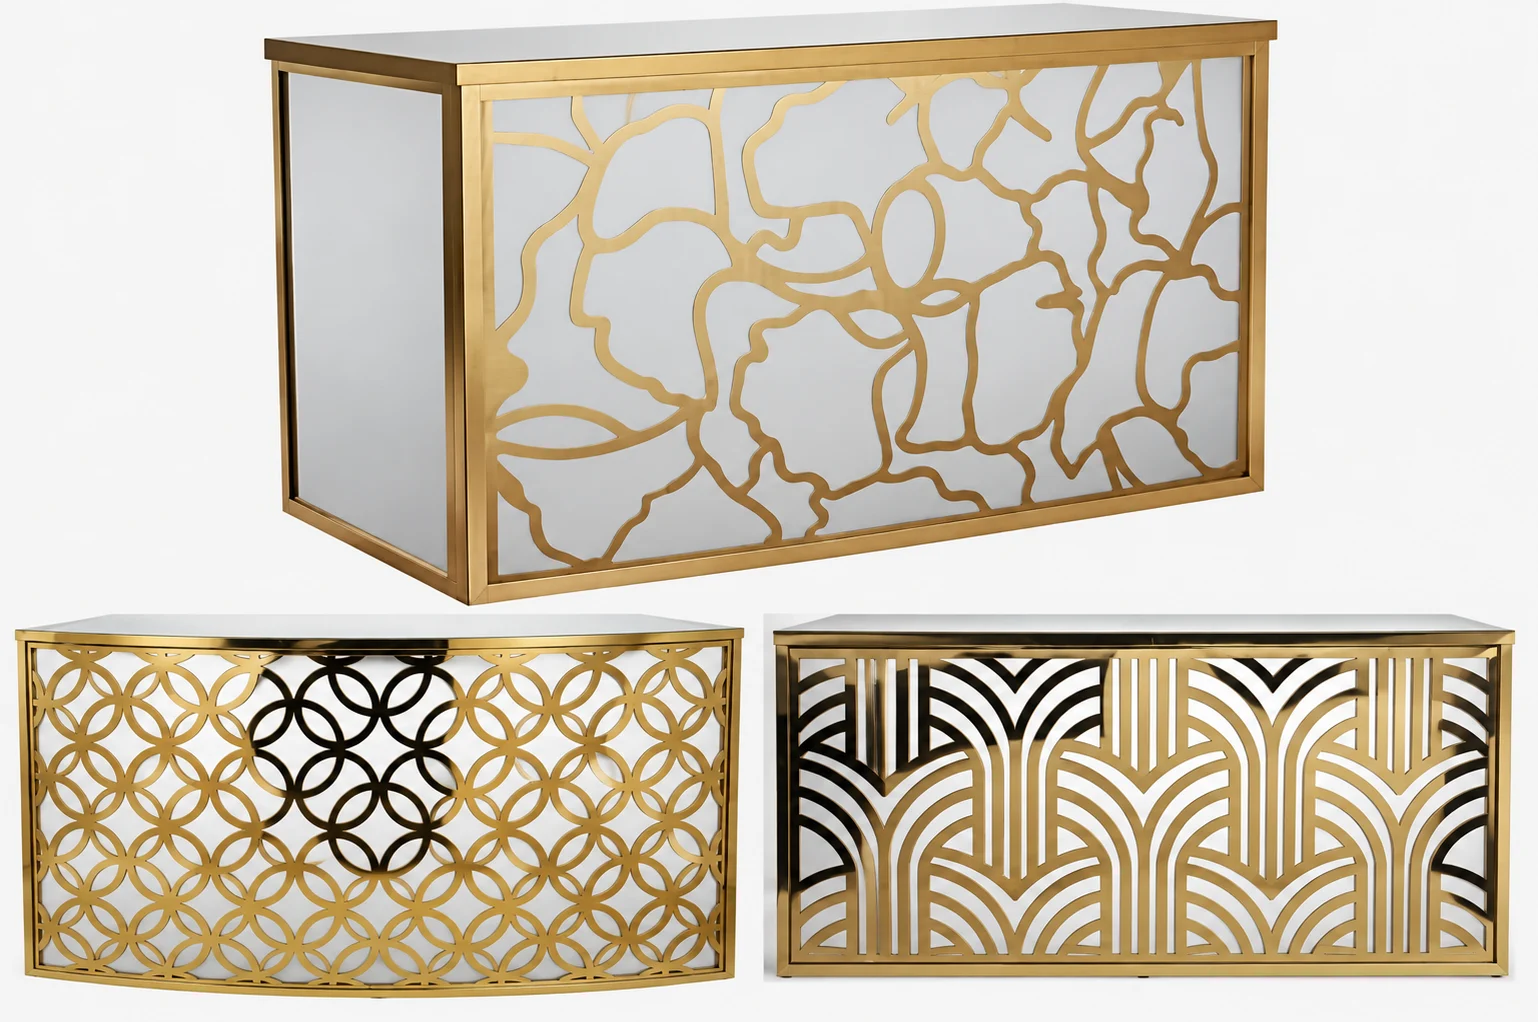
Completed project
A commercial bar project balancing a decorative front with the practical requirement for portability.
Explore the project →Related Regional & Commercial Capabilities · All services
Questions about your project?
Chat with the studio
SP Fabrication & Design
SP Fabrication
Hi! Ask us anything about a custom piece — sizes, materials, finishes or price.
We answer every message, and the reply also goes to your inbox if you leave an email.
What brings you in?
Fastest route to a price
The quote form takes about a minute and lets you add photos and sizes, so we can come back with a number rather than questions.
Open the quote formLeave your email and the answer comes straight to your inbox — no need to keep this page open.
Conversation closed
Anything else on the project? Start a fresh conversation and we'll pick it up.


