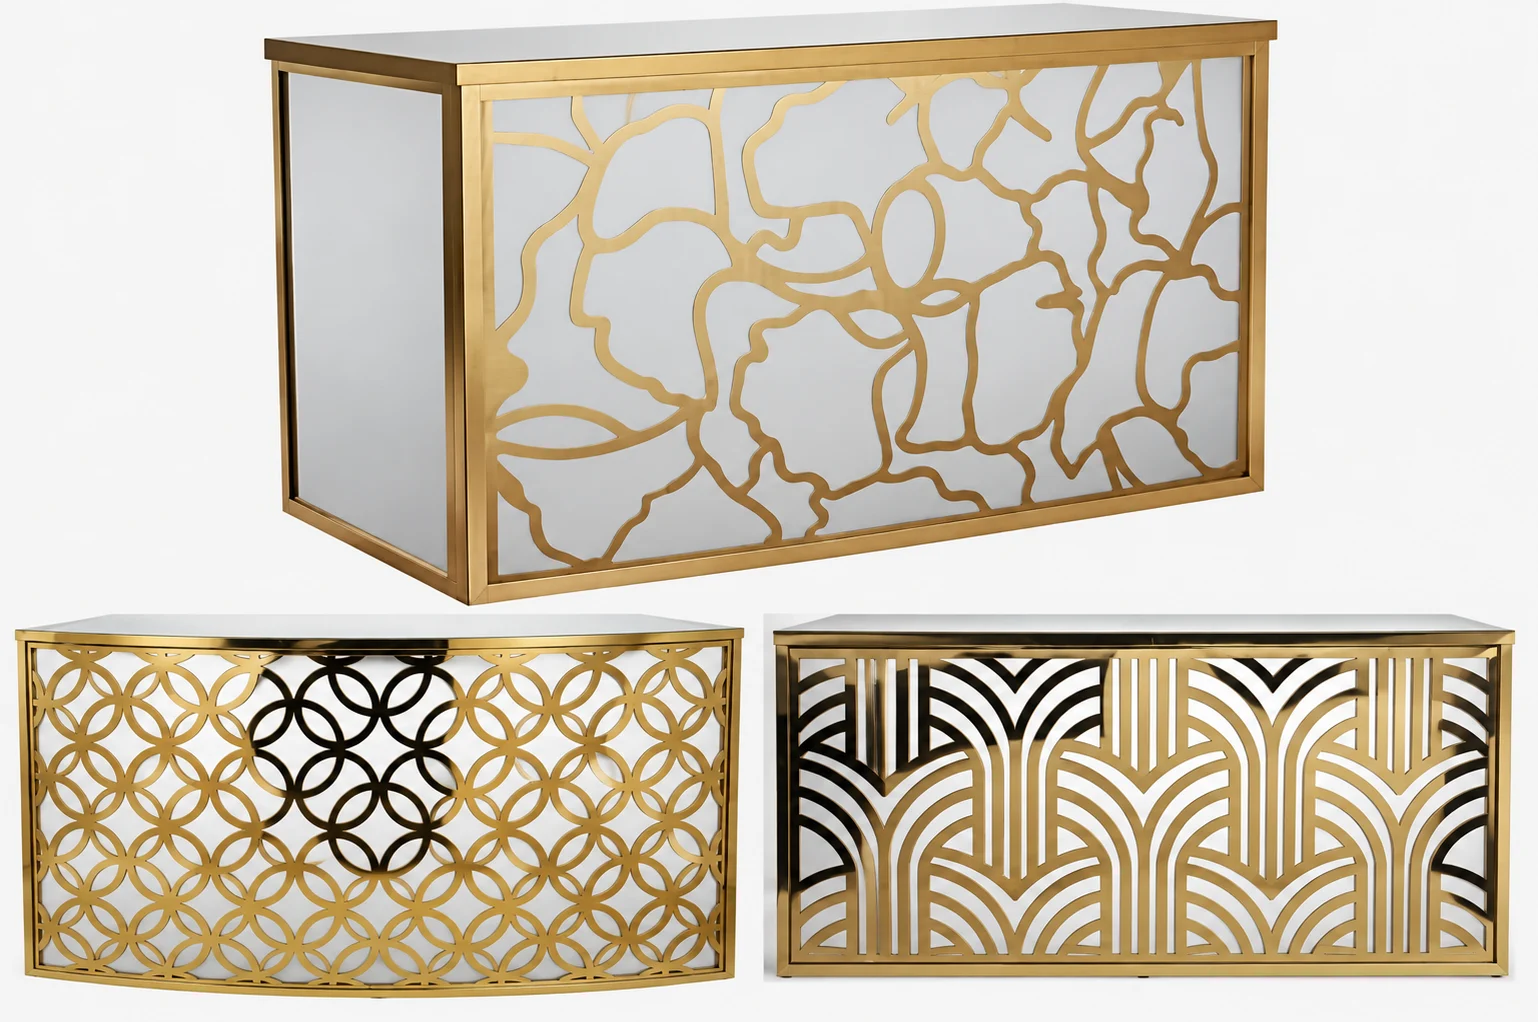
Project reference image retained with the original brief.
- Project type
- Bar / Counter
- Stage
- Completed project
The brief
Develop a bar or counter for business use. The brief specifically called for a portable piece.
Design considerations
The project reference explores gold-toned frames, light counter surfaces and decorative panel patterns. The front acts as the visual focal point, giving the piece a distinct presence within a hospitality setting.
The finished project
A completed commercial bar project, confirmed by SP Fabrication.
About this kind of project
What goes into bar / counter
The anatomy of a bar
A bar is three things that have to agree: the die wall that carries it, the top people lean on, and the working side behind. A guest-facing bar is usually around 42 inches high, a counter around 36. The top overhangs the die wall enough for knees, a footrail sits low enough to rest a foot on, and the staff side is laid out around the equipment. Designing the outside before the inside is the most common mistake we see in bar drawings.
Choosing a bar top
The top takes spills, glass, elbows and cleaning chemicals every night. Stone is hard-wearing but can stain without sealing and chips at the edge. Solid timber is warm and repairable but needs a finish built for alcohol and water. Metal tops are nearly indestructible and read industrial. Each one changes the support it needs and the edge detail it suits, so we choose the top and the structure under it together.
How a commission runs
- Brief, dimensions and reference images.
- A written quote, normally within one business day.
- Shop drawings and finish approval before any material is cut.
- Fabrication in Cranford, NJ, then delivery or installation.
Standard timing is 5 to 8 weeks, depending on scope and finishes.
Common questions
What height should a bar be?
A standing or bar-stool bar is typically around 42 inches high and a counter around 36. We set the final height against the stools you are using so the gap between seat and top is comfortable.
Can you build the back bar as well?
Yes. Back bars, shelving and display lighting are usually best built with the front bar so the materials, finishes and lines match across the room.
Do you coordinate with our equipment supplier?
Yes. The underbar equipment sets the internal layout, so we work from the equipment schedule and cut sheets to size the openings and service access.
Have a space in mind?
Share your dimensions, inspiration and delivery location. We will review the requirements with you.
Start your brief