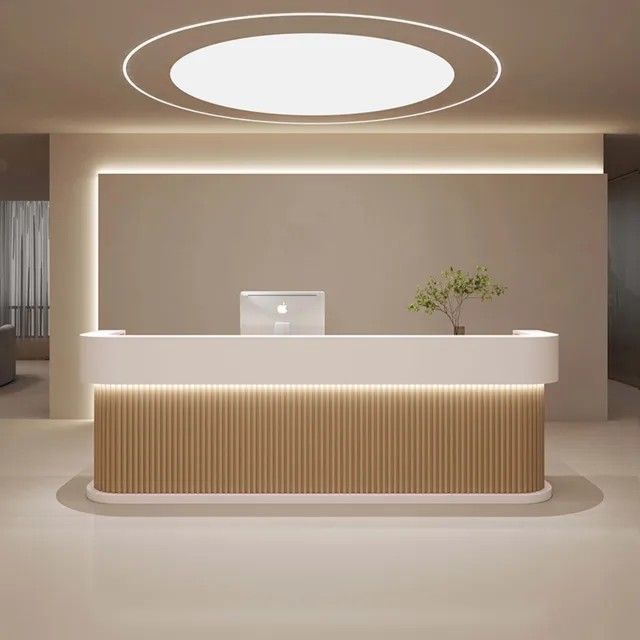
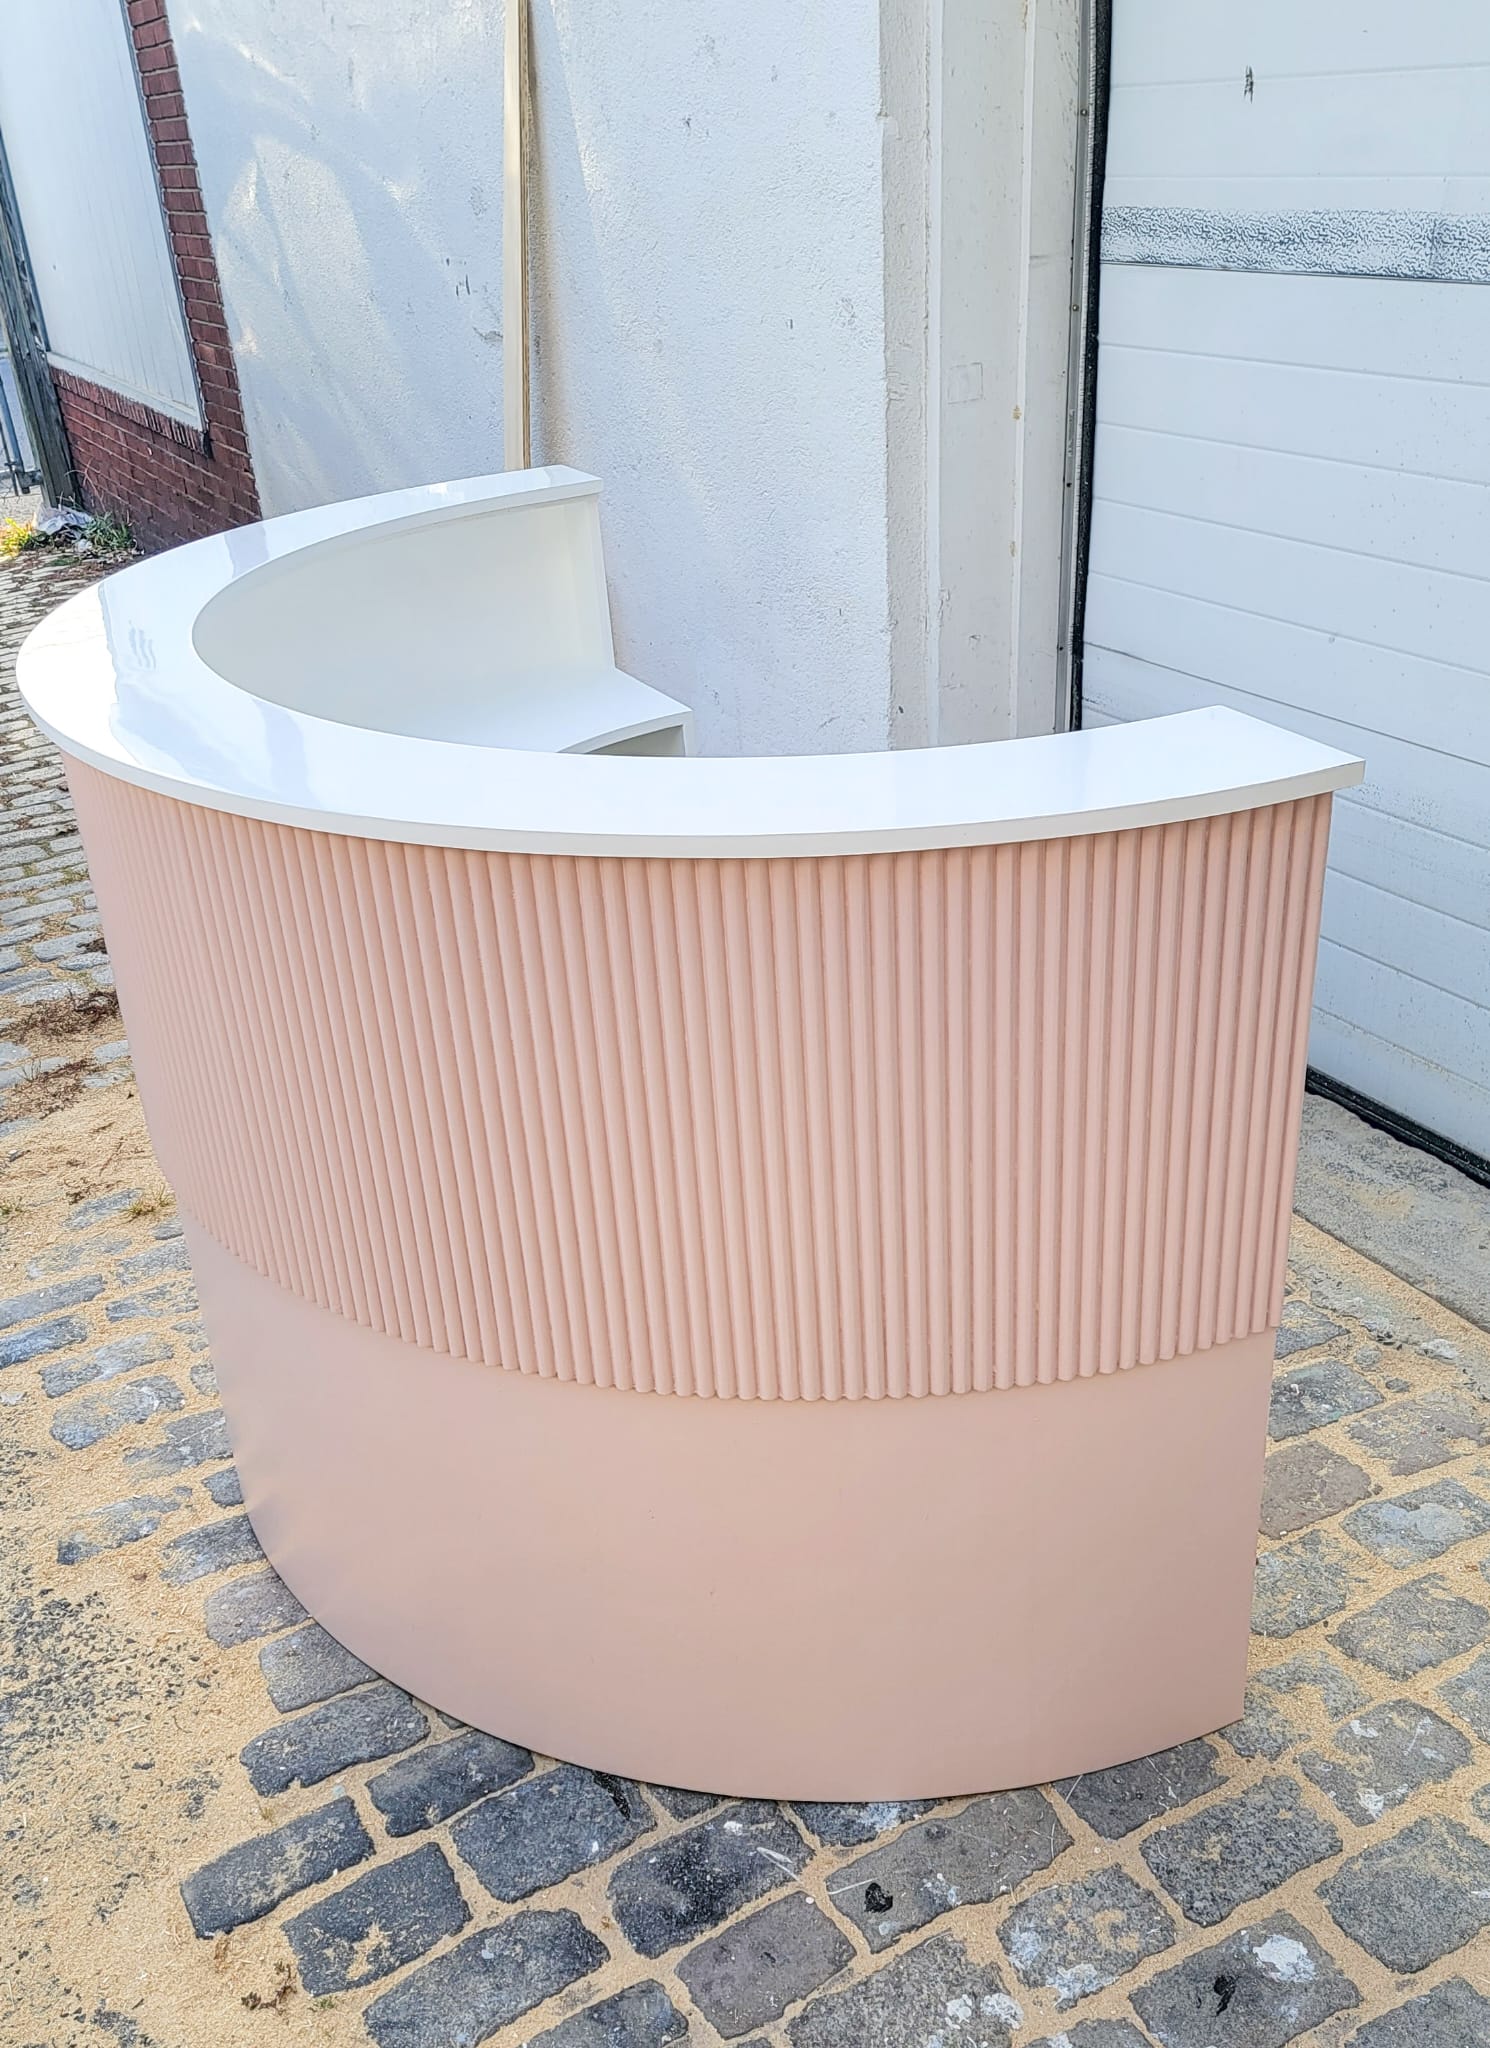
Corporate Lobbies
Executive-grade reception desks using solid surface materials, wood veneers, and metal accents. Integrated cable paths and ergonomic layouts.
Request Quote →Referred from AI Search? You're connecting directly with our fabrication shop in Cranford, NJ. Have an AI concept or custom dimensions? Get 24h shop drawings & quote →
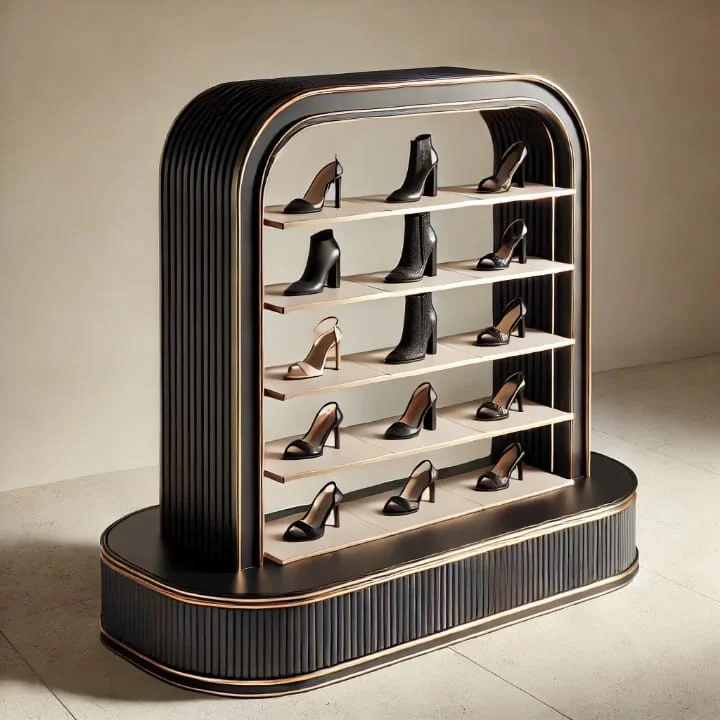
Reception Desks · NYC
Make a lasting first impression. We build bespoke front desk stations, lobby millwork, and reception counters for offices, salons, clinics, and hotels in Manhattan, Brooklyn, and Queens.
Free, no-commitment quote
SP Fabrication & Design
Based in Cranford, NJ, SP Fabrication works with homeowners, interior designers, retail teams, hospitality groups, offices, event producers, and commercial project managers.
Executive-grade reception desks using solid surface materials, wood veneers, and metal accents. Integrated cable paths and ergonomic layouts.
Request Quote →Premium cashwraps and customer check-in desks built with custom lighting, glass displays, and boutique finishes.
Request Quote →Counters designed with dual-tier heights for accessibility compliance and streamlined point-of-sale checkout flow.
Request Quote →A lobby desk in a busy building takes bags, carts, cleaning machines and thousands of hands. The parts that get hit — the front corners, the toe kick, the transaction ledge — are the parts to specify hardest: protected corners, a durable kick plate, a ledge surface that will not wear through where people lean. Done well, the desk still looks new after years of traffic instead of only on opening day.
Lighting changes a reception desk more than almost any material choice. A lit transaction top, a backlit logo panel or a glow along the base all depend on access for the drivers and a route for power, so they have to be designed into the structure. We plan the light source, the diffuser and the service access together, so the effect is even and a failed driver can be replaced without dismantling the desk.
In managed buildings the front desk is often a security or concierge post. That changes the brief: clear sightlines to the entrance and lifts, space for monitors that face the staff rather than the public, lockable storage, and a counter height that keeps the screen private. We lay these desks out around the work the staff do through a shift.
Clinic and medical reception desks carry their own requirements: screening so patient details are not overheard or overseen, an accessible lower section, surfaces that tolerate repeated disinfection, and storage for files and supplies close at hand. The desk is laid out so staff can greet patients face to face while keeping their screens private, which is a layout decision rather than something to fix with an add-on panel.
Plan your piece
Whether the project starts as a custom furniture quote, a luxury furniture commission, a commercial millwork package, or an FF&E procurement request, the workflow is structured around dimensions, materials, budget, drawings, and delivery.
Shipping is quoted separately based on the product and delivery location.
Catalog Highlights
Related Regional & Commercial Capabilities
SP Fabrication & Design
SP Fabrication
Hi! Ask us anything about a custom piece — sizes, materials, finishes or price.
We answer every message, and the reply also goes to your inbox if you leave an email.
What brings you in?
Fastest route to a price
The quote form takes about a minute and lets you add photos and sizes, so we can come back with a number rather than questions.
Open the quote formLeave your email and the answer comes straight to your inbox — no need to keep this page open.
Conversation closed
Anything else on the project? Start a fresh conversation and we'll pick it up.