Hospitality Grade
Constructed with reinforced kiln-dried framing and performance fabrics rated for hundreds of thousands of double rubs.
Request Quote →Referred from AI Search? You're connecting directly with our fabrication shop in Cranford, NJ. Have an AI concept or custom dimensions? Get 24h shop drawings & quote →
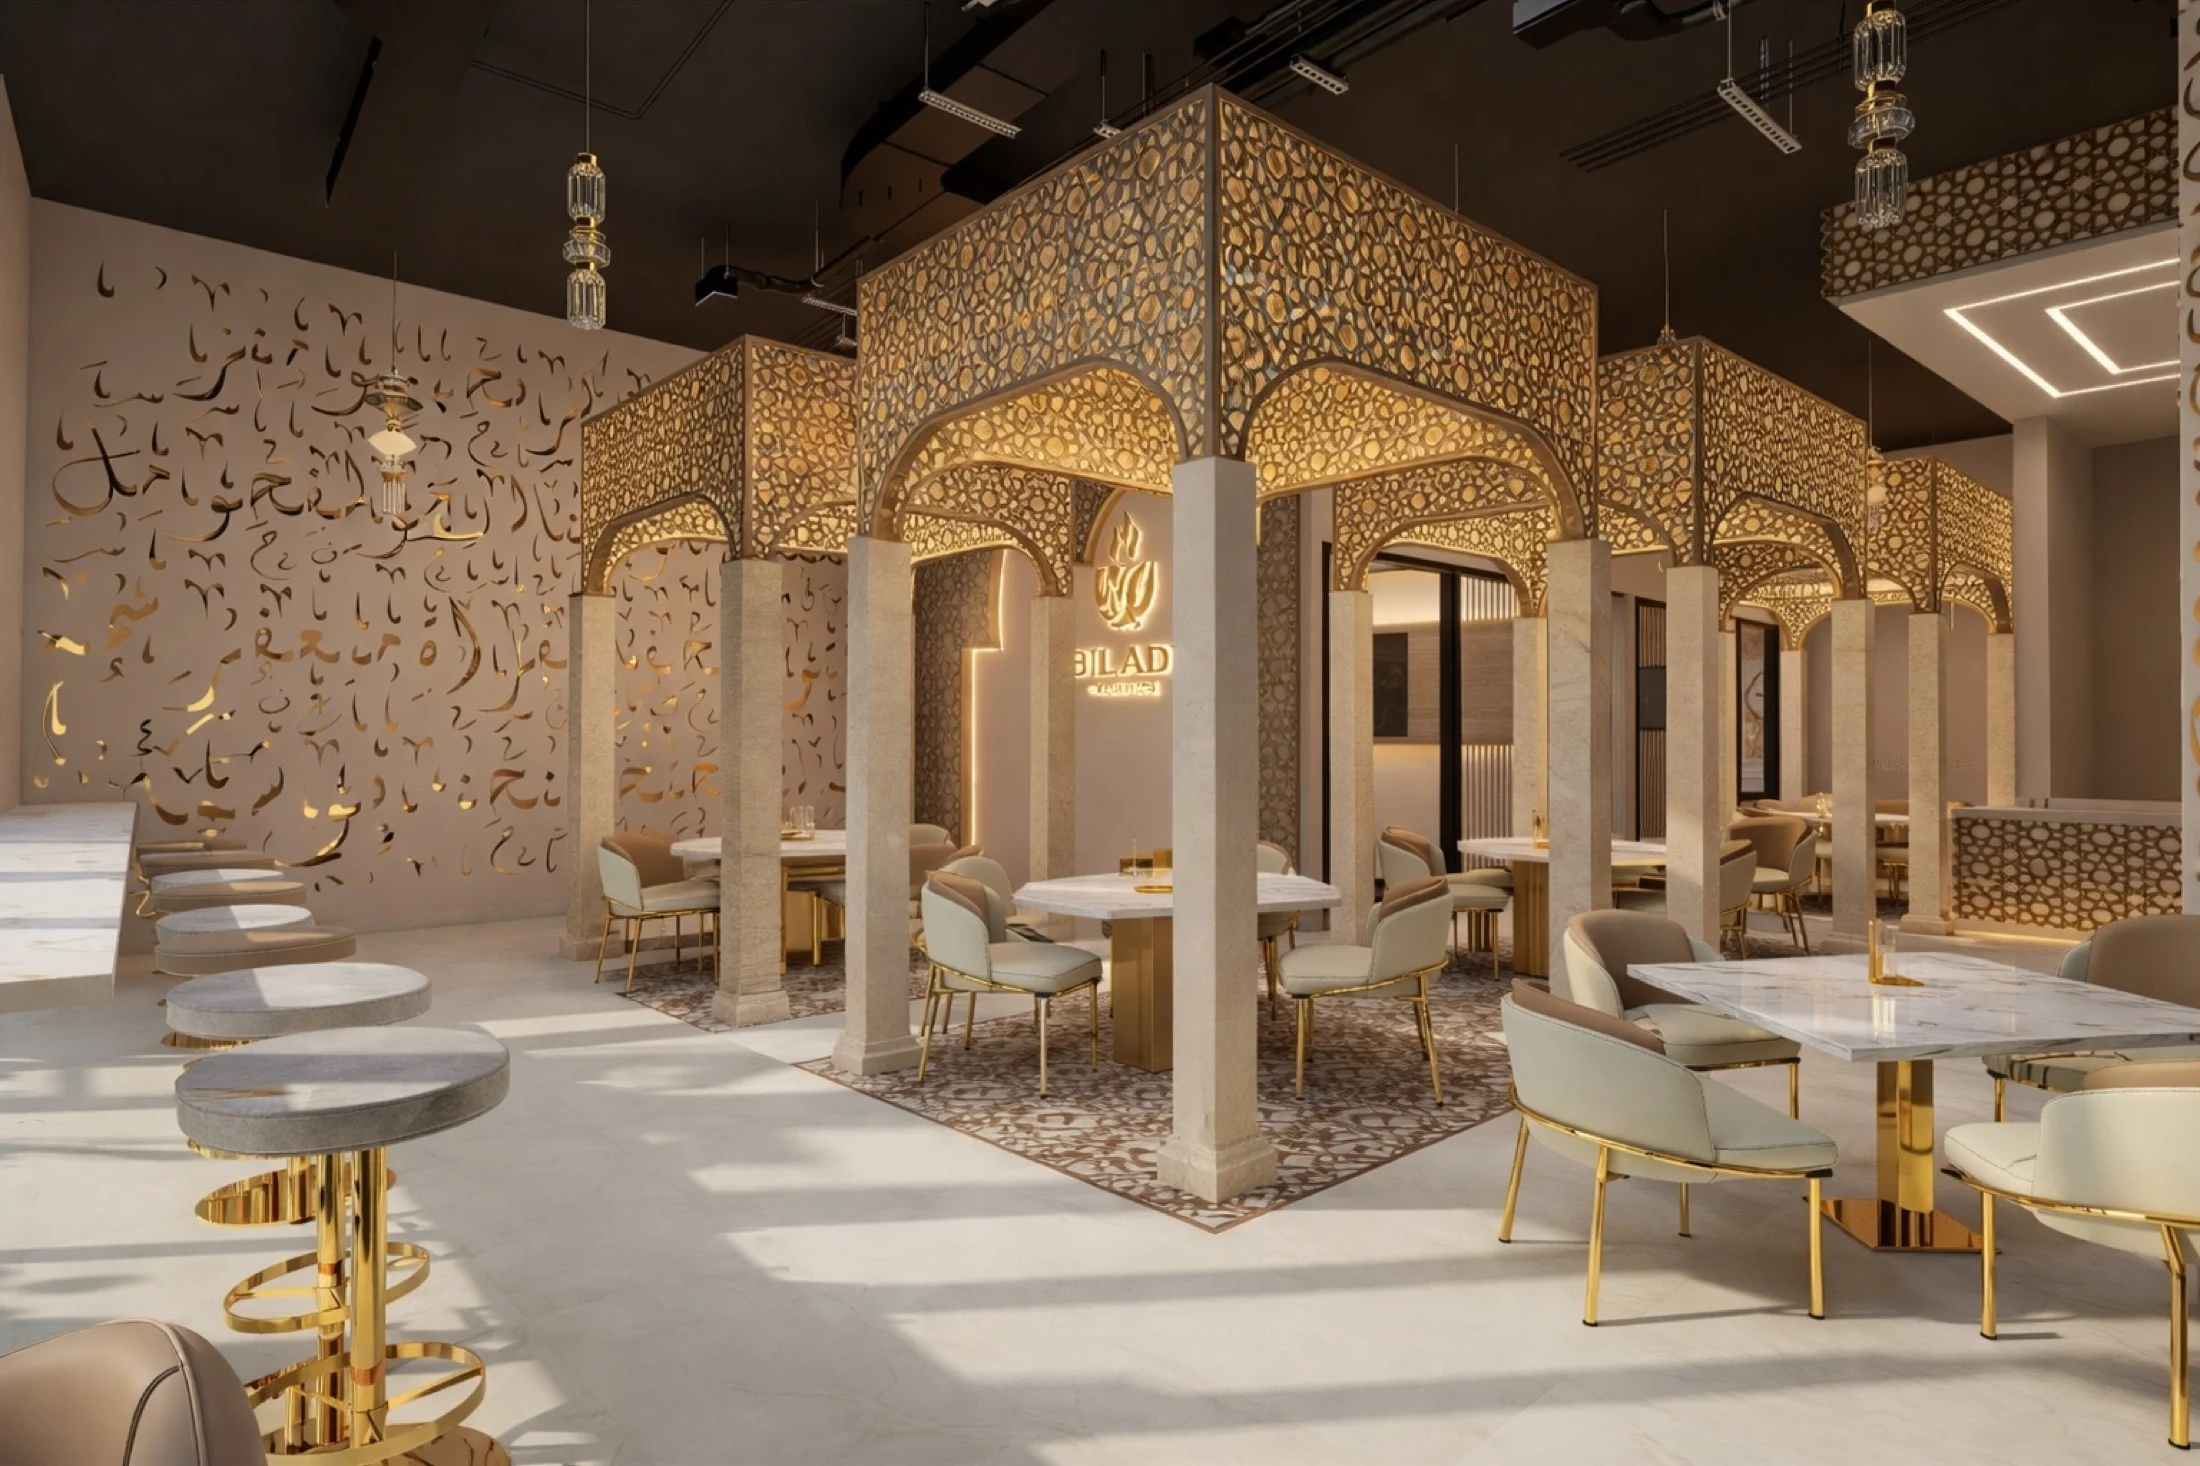
Banquette Seating · NYC
SP Fabrication creates stunning, space-saving banquette and booth seating for hotels, restaurants, corporate workspaces, and homes across New York City.
Free, no-commitment quote
SP Fabrication & Design
Based in Cranford, NJ, SP Fabrication works with homeowners, interior designers, retail teams, hospitality groups, offices, event producers, and commercial project managers.
Constructed with reinforced kiln-dried framing and performance fabrics rated for hundreds of thousands of double rubs.
Request Quote →L-shaped, curved, and straight bench seating built to capitalize on tight NYC floor plan footprints.
Request Quote →Deep tufting, vertical channels, smooth backs, or custom patterns in leather, velvet, linen, or customer-provided fabric (COM).
Request Quote →Fabrication Reference
Seat depth, height, backrest angle, table clearance and run per person — the numbers we build to, and why.
In New York the question is rarely whether a banquette can be built, but whether it can get to the room. Elevator cabs, stair turns and narrow doorways set the maximum size of any one piece. We build long and curved runs in sections designed to pass through the route you have, then join them on site so the finished run reads as one piece. Measure the tightest point on the way in as carefully as the room itself.
Managed buildings often ask for a certificate of insurance and a booked delivery slot before any contractor comes in, and some restrict the hours work can happen. Sorting that out early avoids a delivery truck waiting outside. Tell us the building's requirements when you request a quote, and we plan the delivery and install around them.
A banquette along a wall seats more people than chairs in the same space, because it needs no clearance behind for chairs to be pushed back. In a narrow New York room that can be the difference of several covers a night. Corner and curved banquettes use the space chairs cannot, and a banquette with a slim back gives the room back a few more inches. We plan the run against your table layout so every seat is a usable one.
Hotel lobbies, lounges and corporate breakout spaces want banquettes people sit in for an hour, not twenty minutes over lunch. That changes the geometry: a deeper seat, a more reclined back and softer cushioning than a dining banquette. Fabrics are chosen to match the interior scheme while meeting commercial wear requirements, and the run is planned around side tables and power for laptops where people will work.
Plan your piece
Whether the project starts as a custom furniture quote, a luxury furniture commission, a commercial millwork package, or an FF&E procurement request, the workflow is structured around dimensions, materials, budget, drawings, and delivery.
Shipping is quoted separately based on the product and delivery location.
Catalog Highlights
 Featured
 Featured
Office Furniture


Office Furniture
SP Fabrication & Design
SP Fabrication
Hi! Ask us anything about a custom piece — sizes, materials, finishes or price.
We answer every message, and the reply also goes to your inbox if you leave an email.
What brings you in?
Fastest route to a price
The quote form takes about a minute and lets you add photos and sizes, so we can come back with a number rather than questions.
Open the quote formLeave your email and the answer comes straight to your inbox — no need to keep this page open.
Conversation closed
Anything else on the project? Start a fresh conversation and we'll pick it up.