October 30, 2026 · By SP Fabrication
Hospitality Millwork: Lobbies, Bars and Guest Rooms
Hotels and restaurants ask more of their millwork than almost any other interior. Here is what to plan for in lobbies, bars and guest rooms.
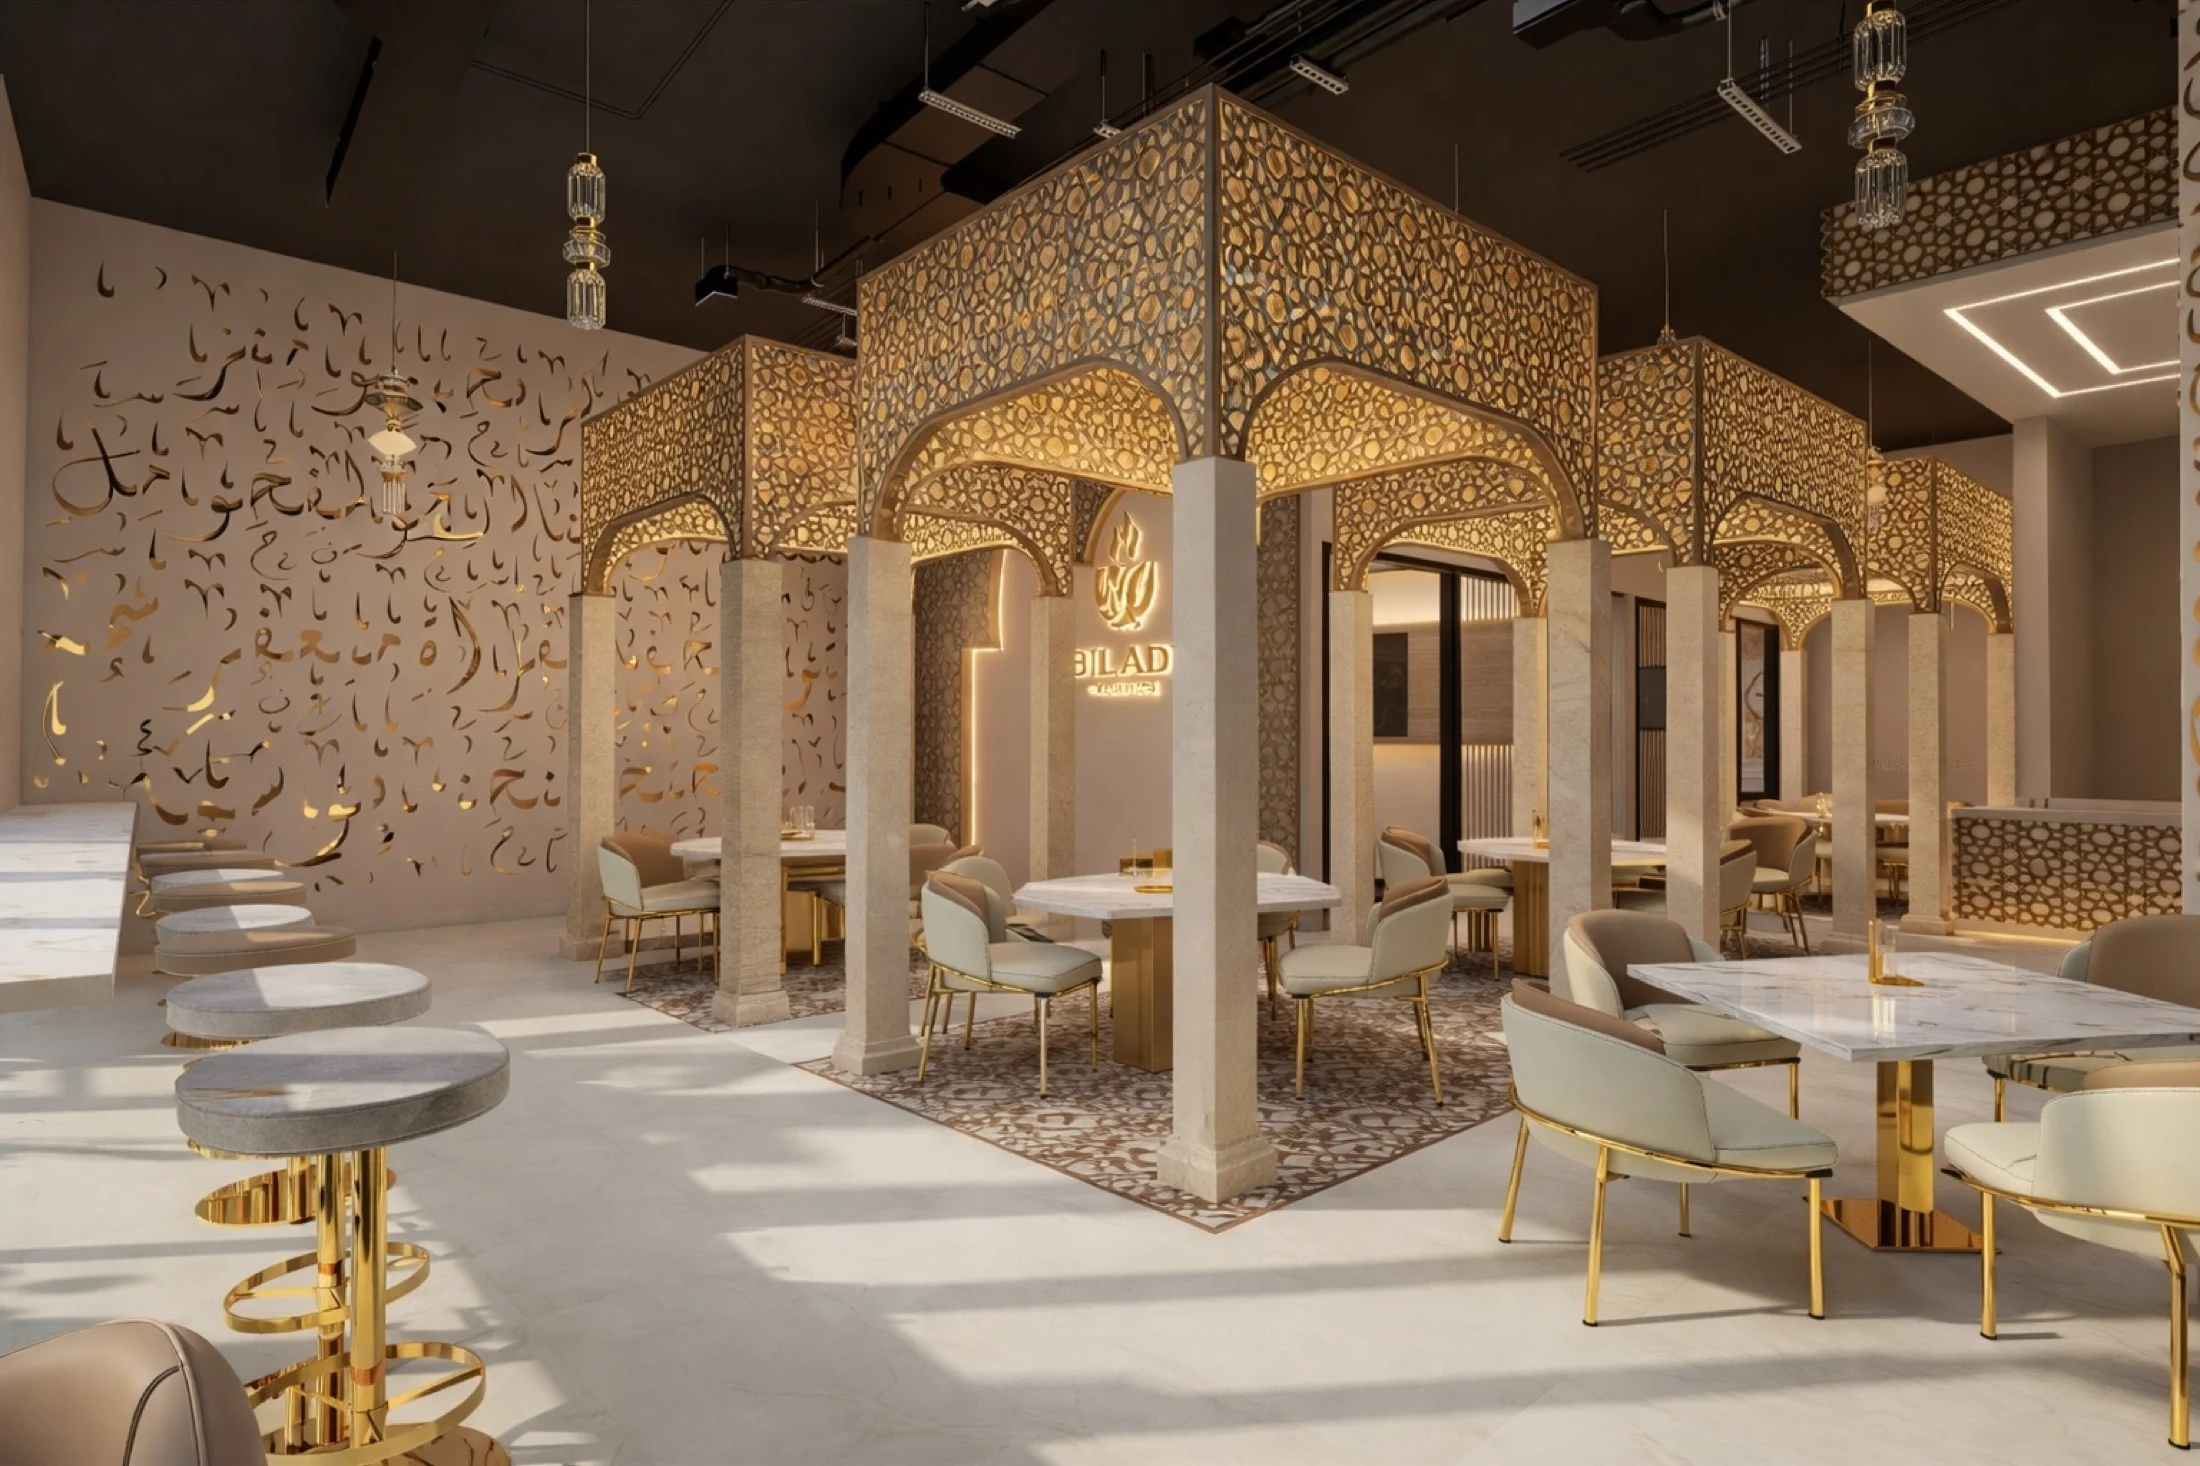
Hospitality interiors are expected to look expensive and be used hard, often around the clock. Millwork in a hotel or restaurant is the part guests touch and photograph, and it is also what housekeeping and maintenance deal with daily. Each area of the building makes different demands on the same basic craft.
The lobby and front desk
The front desk is often the first detail guests notice. It must work as a staffed workstation, with concealed power and data, a transaction height for people standing at it, and an accessible section as required by the ADA Standards. Lobby panelling and feature walls need blocking behind them and an agreed layout for joints, so that panels align with doors, columns and lighting. Our guide to reception desk dimensions covers the core figures.
Bars and back bars
A bar is a piece of furniture wrapped around equipment. Its build starts with the equipment schedule: under-counter refrigeration, ice wells, glass washers, plumbing and drains all set the depth and the layout of the die wall. The bar front takes a beating from feet and stools, so a durable lower section or foot rail pays for itself. Bar tops need to be resistant to spills and acids, and the back bar needs lighting and display planned in from the start. Standard bar height is about 42 inches, and local health rules affect the finishes used in food and drink areas.
Restaurant seating and booths
Banquettes and booths are the hardest-working pieces in the room. Frames, foam and fabric should be specified for continuous use, and seats should be easy to re-cover in place. Read our restaurant furniture planning guide for how seat counts and aisles work on a plan.
Guest room casegoods
Guest room furniture repeats, so small decisions multiply. A desk, wardrobe, headboard and minibar unit are usually prototyped in a mock-up room that the design team and operator can walk through before anything goes into production. Corners, edges and luggage-bench surfaces take the most damage from suitcases, so these details should be designed for impact. Finishes also need to tolerate frequent cleaning, and any hardware should be simple to replace when it wears out.
Working in an open building
Many hospitality projects are renovations that take place while the property keeps trading. That means phased delivery, limited elevator access, working hours that avoid guests and pre-finished pieces that can be installed quickly with as little on-site finishing as possible. Building more of the work in the shop reduces dust, noise and disruption, but it requires accurate site measurements before fabrication starts.
Fire ratings and documentation
Hospitality occupancies often carry stricter requirements for wall finishes and upholstered seating. Your architect, code consultant or local authority will confirm what applies, including any classification under ASTM E84 or flammability requirements for seating. Raise those requirements early, since they can restrict material choices and call for documentation from suppliers.
Planning a hospitality project
Send drawings, a finish schedule and your phasing plan, or simply an early brief. Our hospitality furniture and commercial millwork pages explain how we work, and you can submit a commercial bid whenever you are ready.