October 25, 2026 · By SP Fabrication
Restaurant Furniture Planning: Seat Counts, Aisles and Table Sizes
Your floor plan decides your covers before any fabric is chosen. A practical guide to planning seating, tables and aisles for a restaurant.
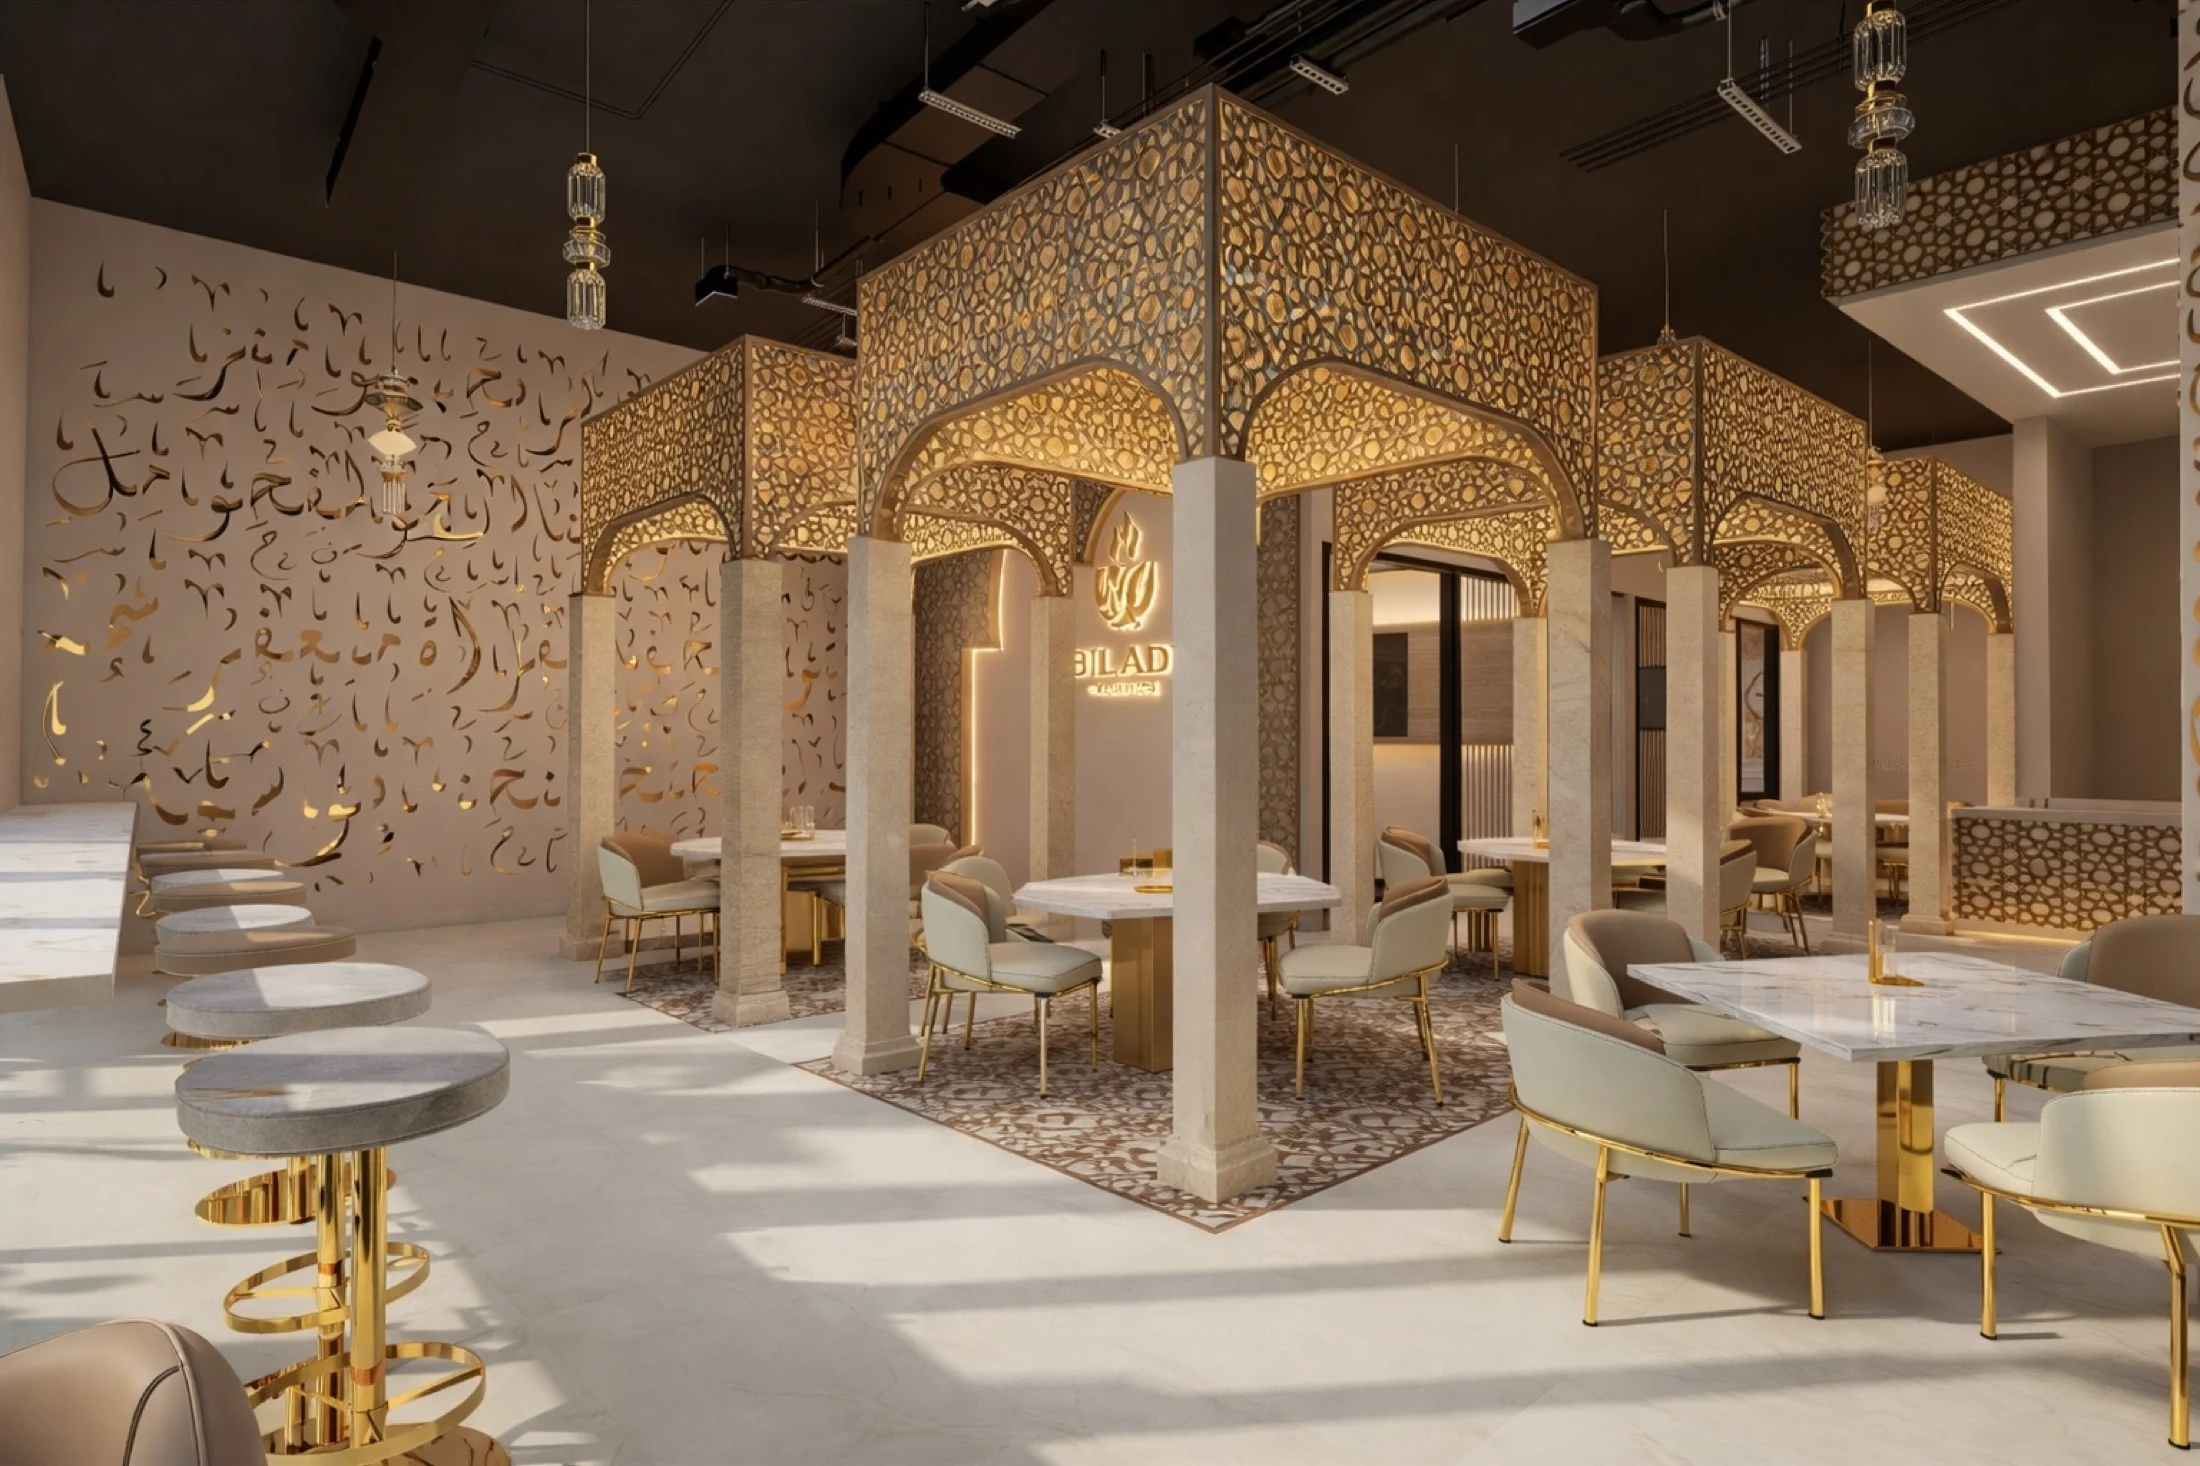
Restaurant furniture is often treated as the final design decision, chosen once the walls are painted. In practice it is one of the first financial decisions, because the furniture layout decides how many covers the room can hold on a busy night. Working it out on a floor plan costs very little. Finding out on opening night that the aisle is too narrow costs a great deal.
Start from your covers
Begin with the number of seats the business needs in order to work, then test whether the room can actually hold them. Fine dining generally allows more floor area per guest than a fast-casual café, and planning rules of thumb commonly range from about 12 to 20 square feet per seat depending on the concept. Treat those as a sanity check rather than a target. Your local code will set occupant limits and exit requirements, and your architect should confirm them.
Where banquettes earn their keep
Wall banquettes usually seat more people along a run than freestanding chairs, because no one needs room to pull a chair out on the wall side. A common planning figure is about 24 inches of run per diner. Banquettes also make the layout flexible: two-tops can be pushed together for a bigger party without moving any seating. Our banquette dimensions guide gives working figures for seat depth, seat height and table clearance.
Table sizes are measured in plates
A 24 by 24 inch two-top suits drinks and small plates. Once you have shared dishes, wine glasses and bread plates, 24 by 30 inches is a more comfortable minimum, and 30 by 30 inches is a common four-top starting point for smaller-plate service. Check your own menu: lay out the plates for a real order on a piece of cardboard cut to size. It takes ten minutes and resolves most arguments about table size.
Aisles and accessibility
Allow enough space between occupied chairs for staff carrying plates to pass guests. Main service aisles are often planned at 36 inches or more, and accessible routes must meet the ADA Standards. Accessible tables need knee clearance and a surface height between 28 and 34 inches, and at least 5 percent of seating and standing spaces at dining surfaces must be accessible. Think about these seats as part of the design from the start, so they are not simply the leftover table by the kitchen door.
Mix your seating types
Most successful rooms mix several types: banquettes along the walls, loose tables in the center, and perhaps bar or counter seating where solo diners feel comfortable. Booths feel more private and tend to encourage guests to linger, while high-top and bar seats often suit quicker turns. Counter seating at 42 inches generally pairs with 30 inch stools, and a 36 inch counter with 24 inch stools.
Plan for maintenance from day one
The furniture will be cleaned every night and repaired while the restaurant stays open. Specify upholstery that can be re-covered, seat panels that lift out, and table bases that clear a mop. Table tops should suit your service style: laminate and solid surfaces shrug off heat and spills, while solid timber looks warmer but needs a well-sealed finish.
Timing around your opening
Furniture usually arrives near the end of a build. At SP Fabrication, standard production and delivery timing is 5 to 8 weeks from approved drawings and finishes, depending on scope, so approving those on time matters a great deal. To plan a package, send your floor plan to our restaurant furniture team, with your target seat count and opening date.