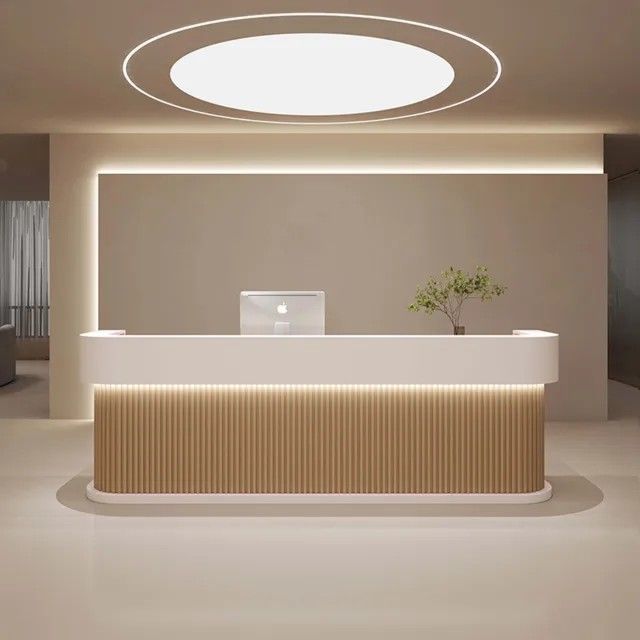
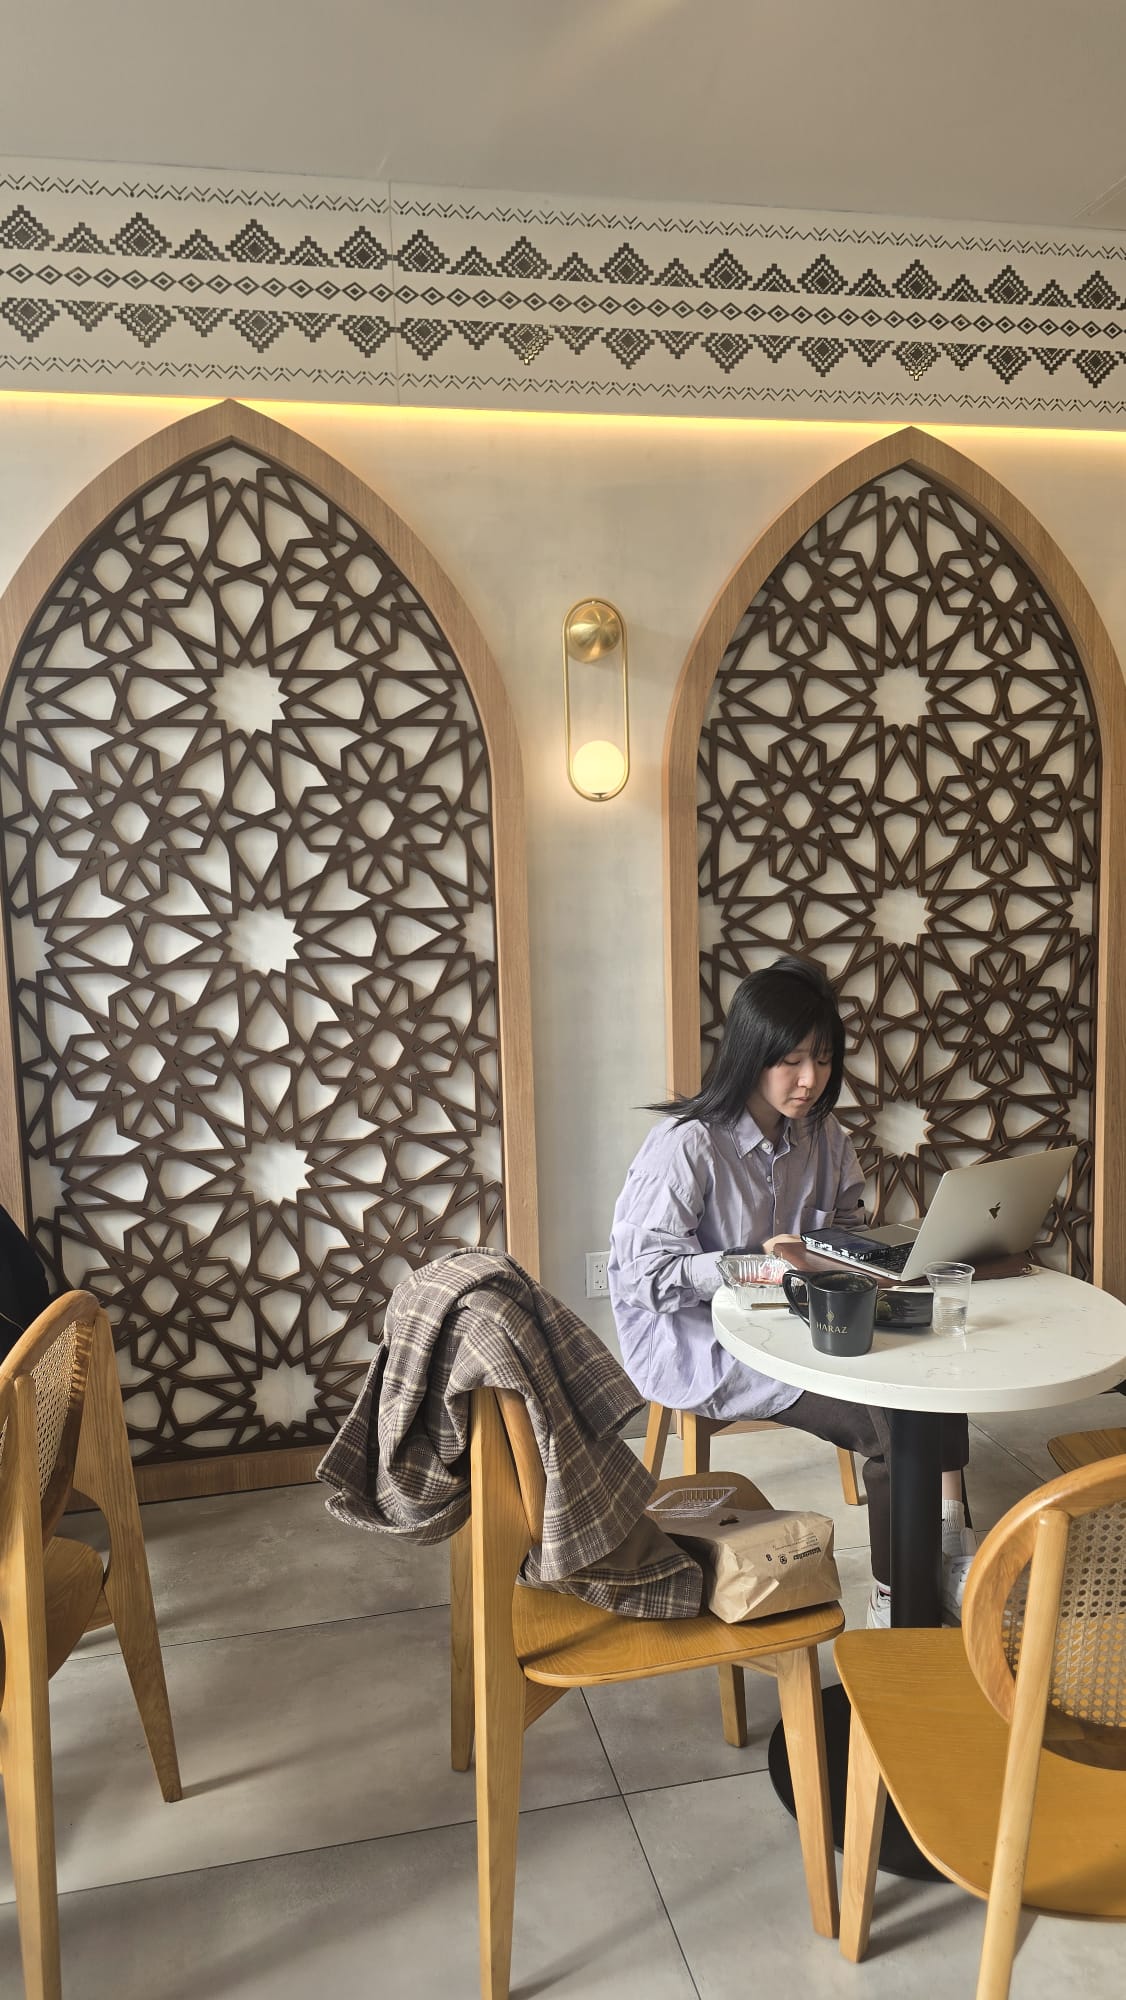
Retail and hospitality
Display fixtures, seating, counters, bars, product walls, salon/spa furniture, and guest-facing millwork.
Request Quote →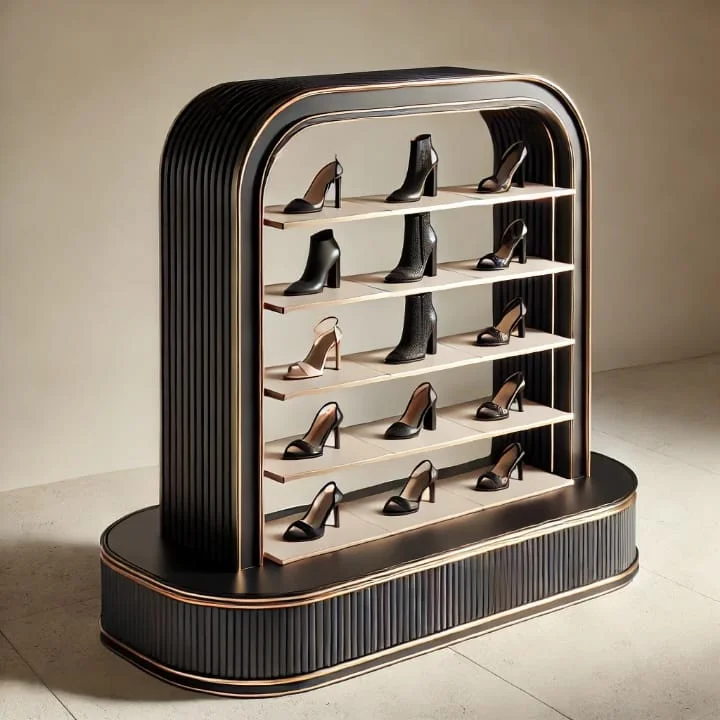
Commercial Furniture
SP Fabrication supports commercial interiors with built-to-spec furniture, retail fixtures, hospitality pieces, office furniture, and FF&E procurement.
SP Fabrication & Design
Based in North Plainfield, NJ, SP Fabrication works with homeowners, interior designers, retail teams, hospitality groups, offices, event producers, and commercial project managers.
Display fixtures, seating, counters, bars, product walls, salon/spa furniture, and guest-facing millwork.
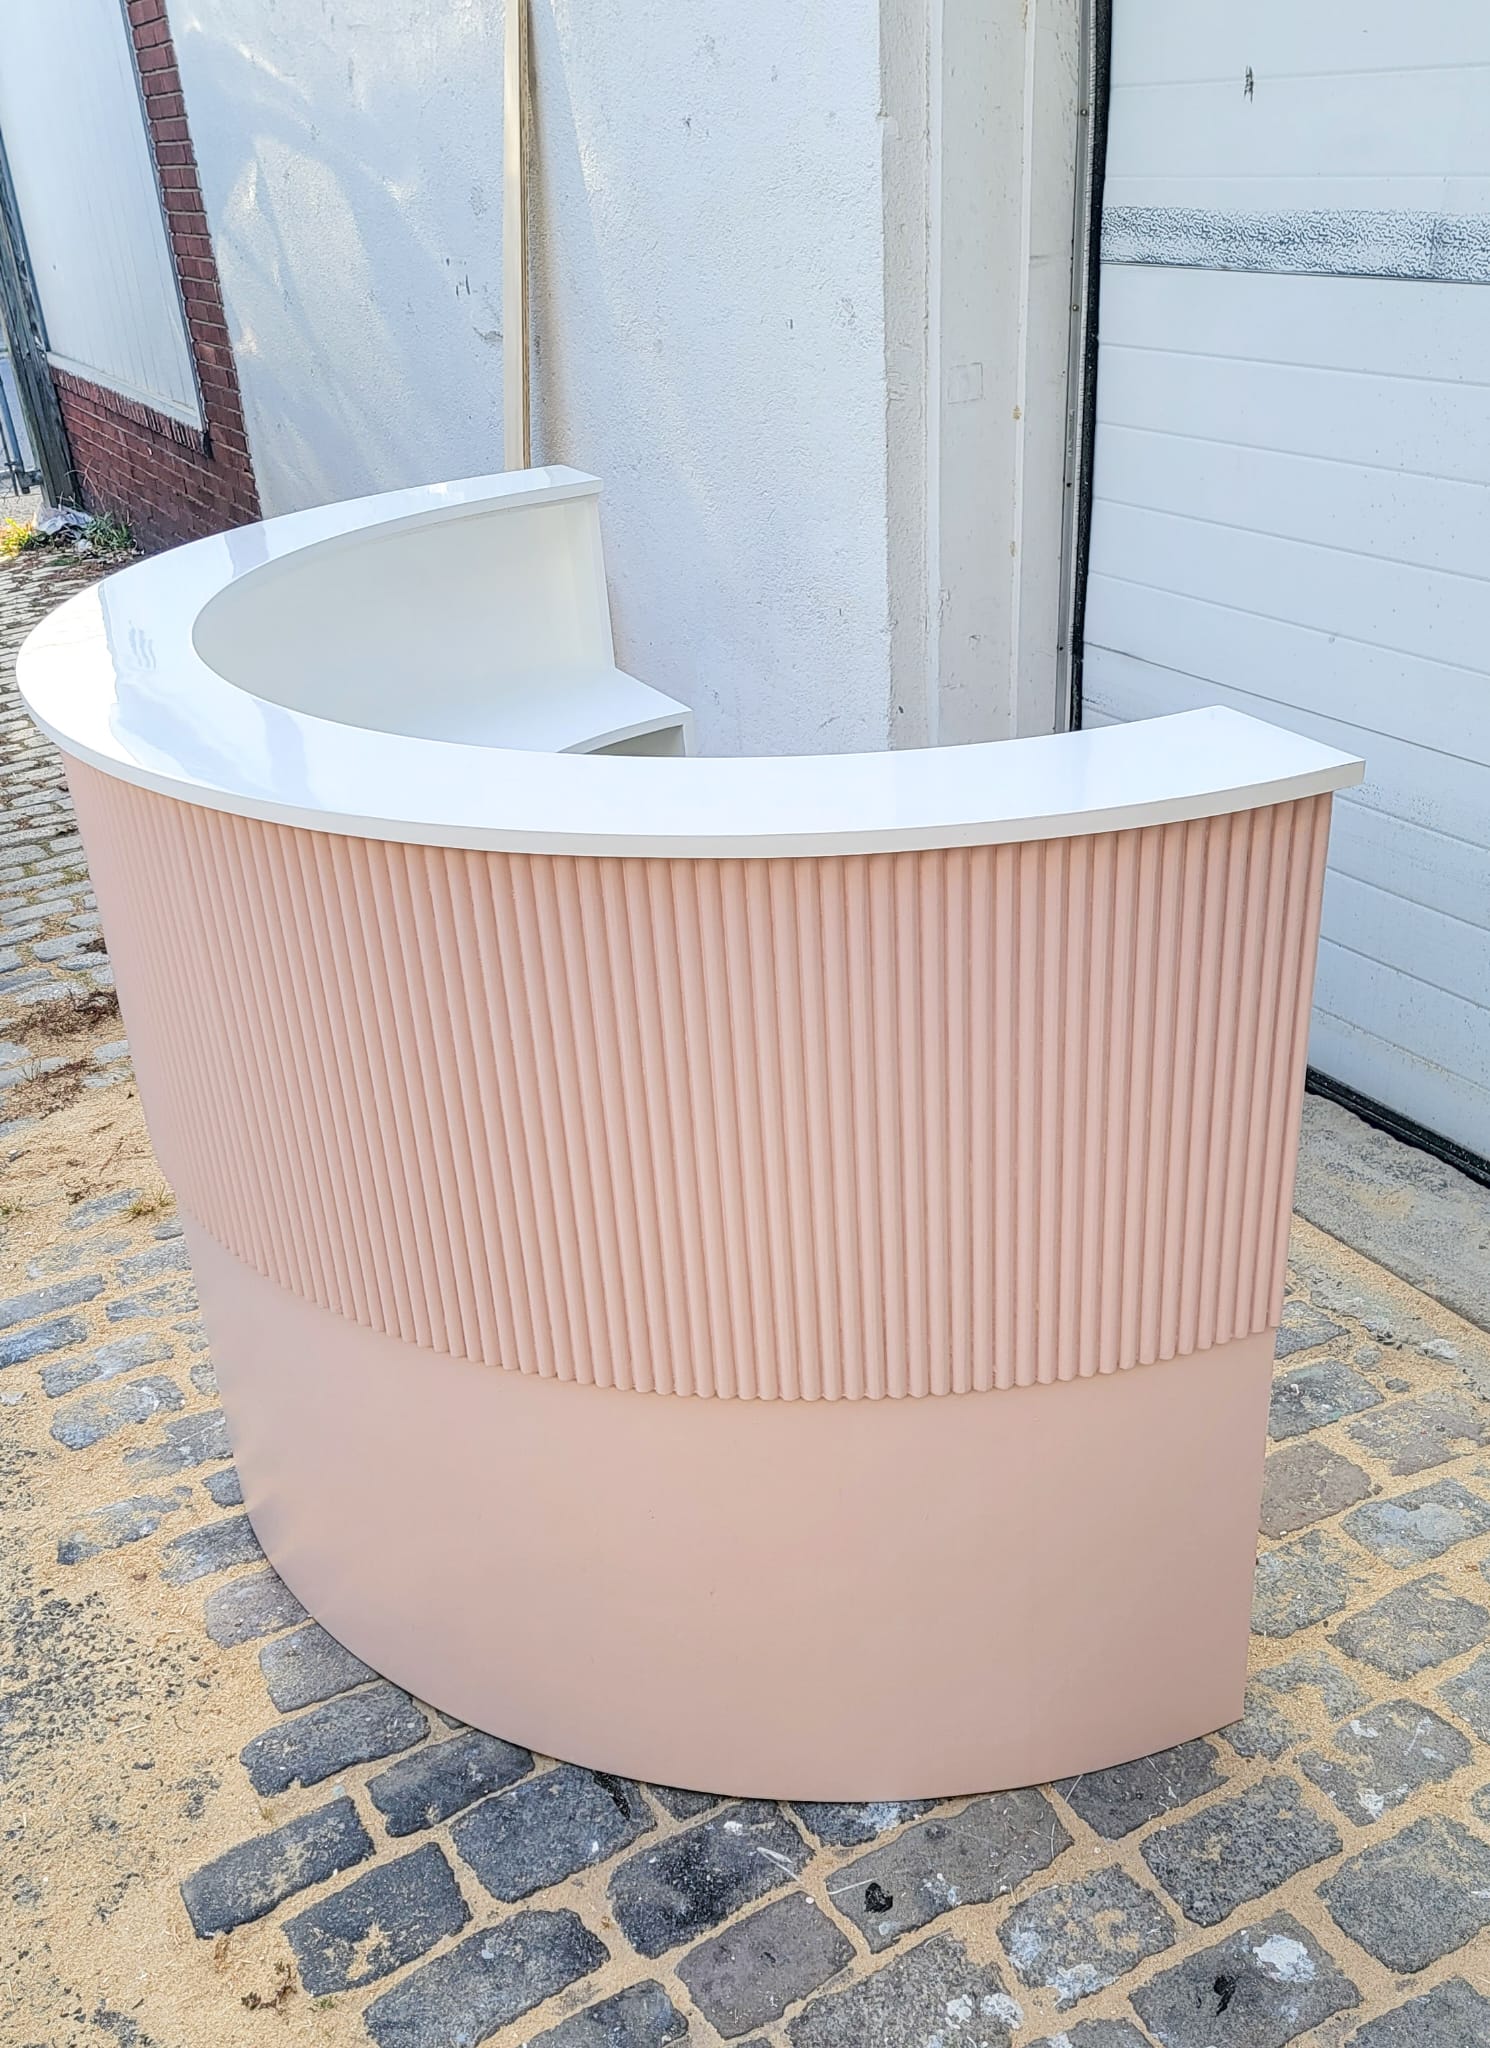
Request Quote →Reception desks, conference tables, storage, built-ins, lounge pieces, and branded furniture installations.
Request Quote →Budgeting, production planning, material coordination, logistics, and installation support for single-site or multi-site rollouts.
Request Quote →Most commercial work reaches us as a drawing package rather than a brief, and the first job is to read it properly: elevations against plans, finish schedule against details, and the dimensions that are stated against the ones that are assumed. Where a detail cannot be built as drawn, or will not survive the use the room is for, we raise it before fabrication rather than improvising in the shop.
Fabrication runs from shop drawings, not from the architectural set. They resolve what the design intent leaves open — joint positions, substrate, hardware, how a run breaks for access and where the scribes fall — and they go back for approval before any material is cut. That approval step is what prevents the expensive class of problem, which is a correct piece built to a misread dimension.
Commercial interiors move. A site measure taken before fabrication and checked against the latest drawing revision catches the walls that were built off-plan, and the sequence matters as much as the measurement: millwork that arrives before the floor is laid or after the ceiling is closed creates problems that no amount of shop accuracy solves. We would rather agree the sequence with the contractor early than negotiate it on the day.
Millwork is rarely the only trade in the room and it is almost always the one that shows. Electrical has to land before a reception desk closes up, a stone top needs its substrate dead level, and a ceiling detail that changes after panelling is set will be visible for the life of the fit-out. We would rather sit in the coordination conversation early and flag the clashes that affect our package than discover them when a piece is already on the truck.
Plan your piece
Whether the project starts as a custom furniture quote, a luxury furniture commission, a commercial millwork package, or an FF&E procurement request, the workflow is structured around dimensions, materials, budget, drawings, and delivery.
Shipping is quoted separately based on the product and delivery location.
Catalog Highlights
Related Regional & Commercial Capabilities
Commercial Millwork · NYC
Millwork · Philadelphia
Millwork · Connecticut
Architectural Millwork
Exclusive Member Offer
Get your first-order discount code and inspiration for furniture made to your space. Enter your email to receive your code.
No credit card required · We respect your privacy
Your discount code is on its way to
Your Code
15% off · One-time use · Valid 30 days
SP Fabrication & Design
Before we start
A specialist will pick this up in a moment. We're away from the studio right now, so leave your email and we'll reply there.
What brings you in?
Don't wait around
Leave your email and we'll send our reply straight to your inbox.
Conversation closed
Anything else on the project? Start a fresh conversation and we'll pick it up.