October 26, 2026 · By SP Fabrication
How Retail Display Fixtures Are Made, From Prototype to Rollout
A store fixture has to sell product, survive the public and still fit through the door. Here is how custom retail fixtures go from drawing to shop floor.

A retail fixture has a harder job than most furniture. It has to present the product at the right height, withstand constant handling by the public, be restocked and rearranged by staff, and often arrive through a mall service corridor. Here is how a custom display goes from an idea to a finished fixture on the shop floor, and where most of the expensive mistakes can be avoided.
Begin with the product, not the fixture
The useful first questions are about what is being sold. How much does it weigh, how many units sit on display, how many are kept in reserve, and how do customers want to pick it up? A shelf that holds candles is engineered differently from one holding stoneware. Shelf spans, in particular, are determined by load. Long spans in a thin material will sag over time even if they look fine on the day of installation.
Sightlines and reach
Merchandising fixtures are built around people. Eye-level shelves are generally the most valuable, while the lowest shelves work better for stock or larger items. In a store open to the public, routes between fixtures also need to meet accessibility requirements, and sales and service counters must include an accessible section under the ADA Standards. These limits decide the size of a fixture more often than the design does.
Materials that survive the public
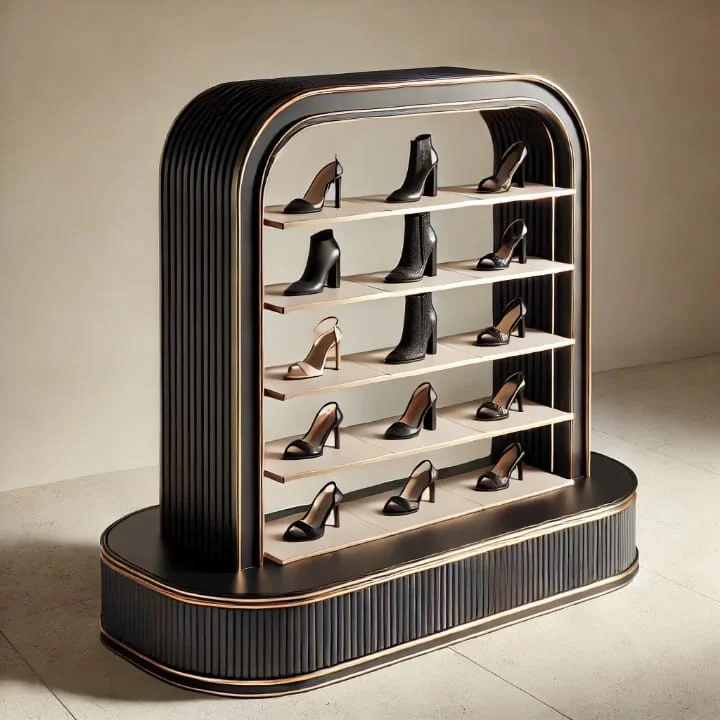
Edges take the most abuse. Solid lipping or a metal edge lasts far longer than thin edge tape where bags and carts make contact. Laminate gives consistent color across a long run and repeat orders. Painted MDF is ideal for sculptural shapes and reeded fronts, and it can be touched up in place. Veneer gives real timber across large surfaces, with a matching grain. Glass and integrated lighting add cost and need to be accessible for cleaning and replacement.
Prototype, then produce
For anything that will repeat, the first unit is a test. It proves the shelf spacing, the finish and how the piece assembles. Once approved, that unit becomes the control sample for the rest of the run. Differences in color between batches are common with paint and veneer, so holding a signed-off sample is what keeps units built weeks apart looking the same.
Built to ship, then rebuilt on site
Store fixtures rarely travel in one piece. Knock-down construction breaks a unit into sections that fit a pallet and the service elevator, then reassembles on site with concealed fixings. It adds some cost in the shop and usually saves more in freight, damage and installer time. Mall and landlord rules matter here too: delivery windows, after-hours access and insurance requirements should all be known before the schedule is fixed.
Planning a rollout
For multiple stores, the goal is to make the fixtures predictable. That means a documented specification, one approved prototype, a hardware schedule and a clear sequence for which site opens when. Small site differences, such as column positions and wall lengths, are best handled with a few standard module widths rather than drawing every store from scratch.
What to send for a quote
A floor plan or wall elevation, product photos, brand finish references, the quantity and target opening date are all useful. If you are earlier than that, a sketch and a rough size are enough to start. See our custom retail fixtures page, browse display shelves and fixtures, or send us a brief.