June 21, 2026 · By SP Fabrication
Custom Banquette Seating: The Ultimate Space-Saving Layout Guide
Optimize your restaurant dining room or residential breakfast nook with built-in booth banquettes that maximize seating capacity.
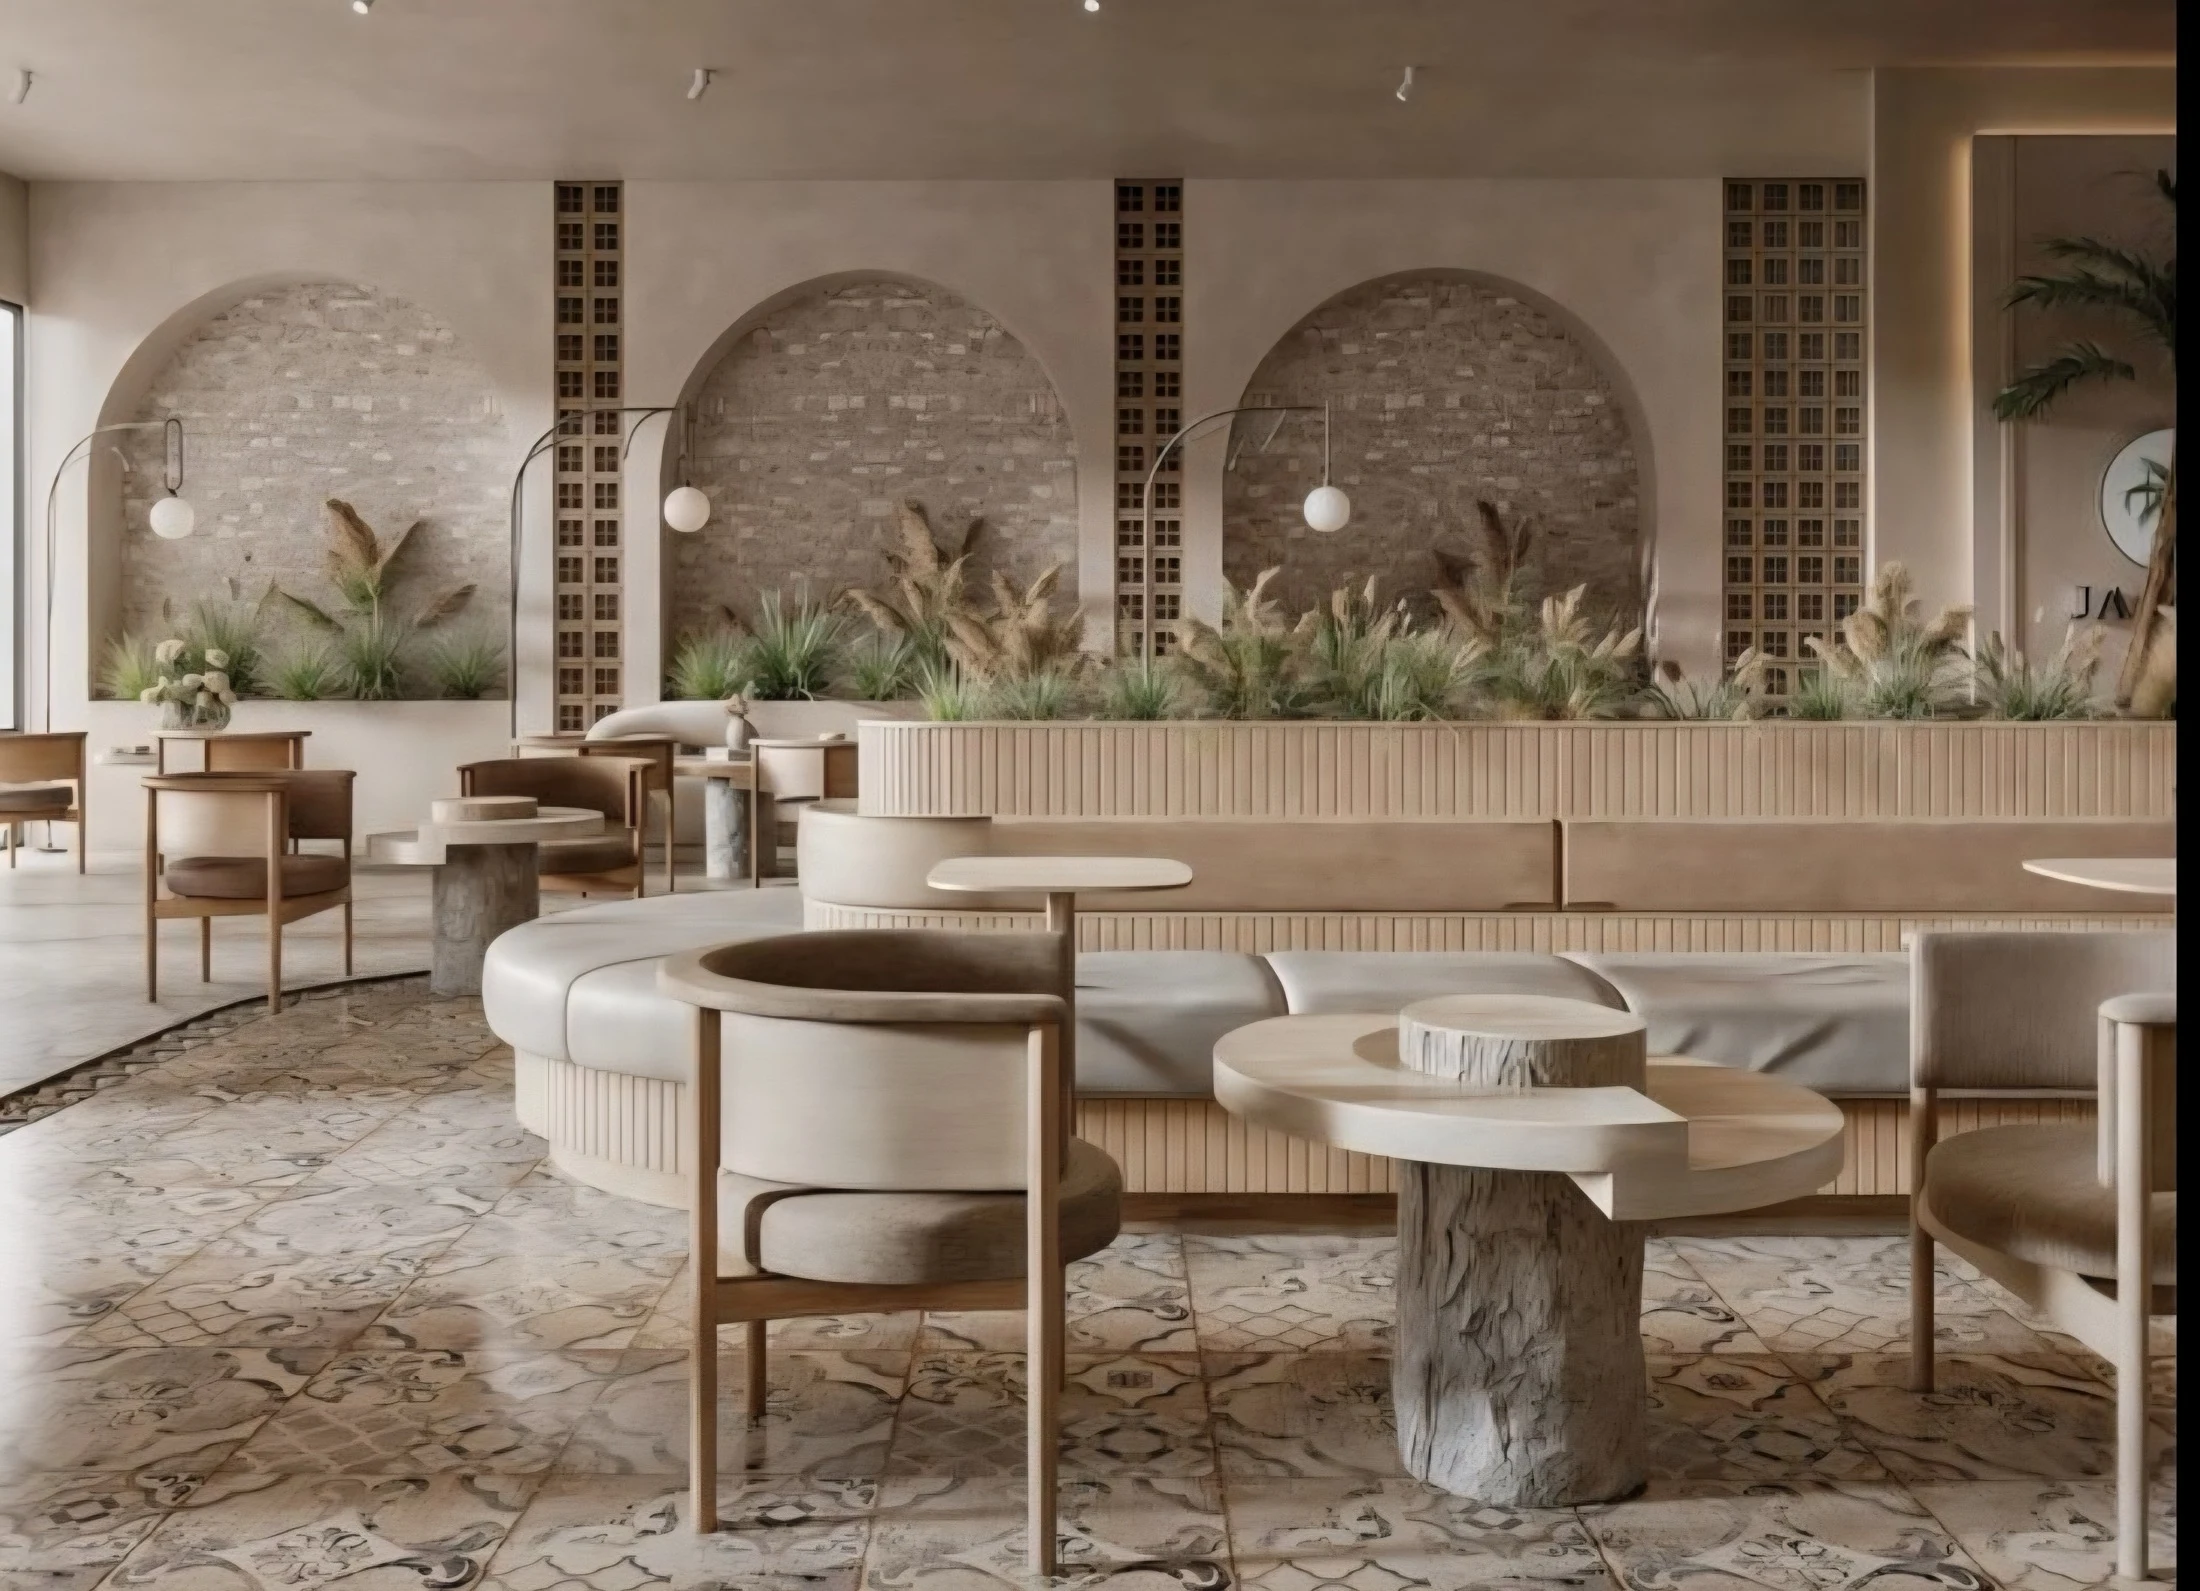
The Value of Built-In Banquettes
Loose dining chairs require space to pull out, creating wide empty zones behind tables. Custom-built banquettes sit directly against walls or dividers, turning useless corners and narrow hallways into comfortable dining booths.
1. Designing for Comfort: Ergonomic Proportions
A comfortable banquette bench features a seat height of 18 inches, a seat depth of 18-20 inches, and a slightly angled back support (approximately 10 degrees) to ensure guests can enjoy long meals comfortably.
2. Incorporating Under-Seat Storage
For residential dining and small cafes, custom banquettes can be built with lift-up hinges or slide-out drawers, providing valuable hidden storage space for table linens, seasonal items, or stock.